2914 NE Winesap Court
SEE ALL PHOTOS
2914 NE Winesap Court
Provided by NWMLS, Bought with The Agency Bainbridge Island and Listed by Susan Grosten, 206-842-5626 at Windermere RE Bainbridge
Sold

2914 NE Winesap Court

2914 NE Winesap Court, Poulsbo, WA 98370

$525,000
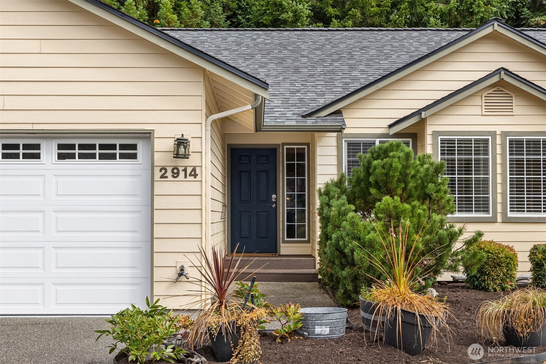
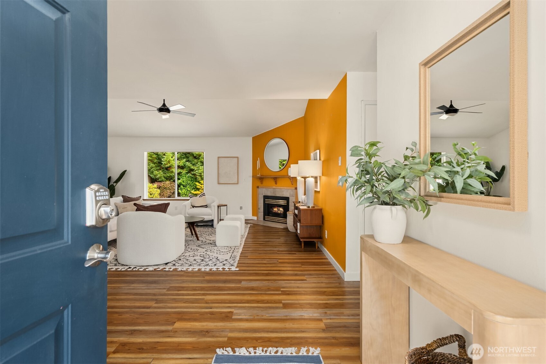
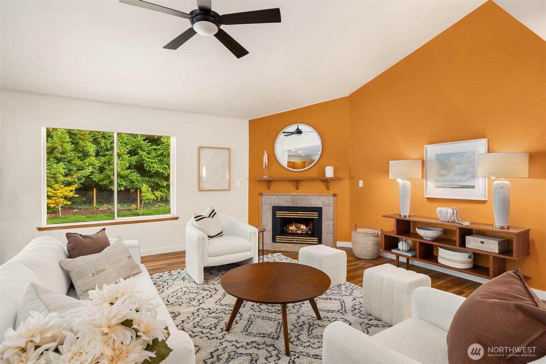
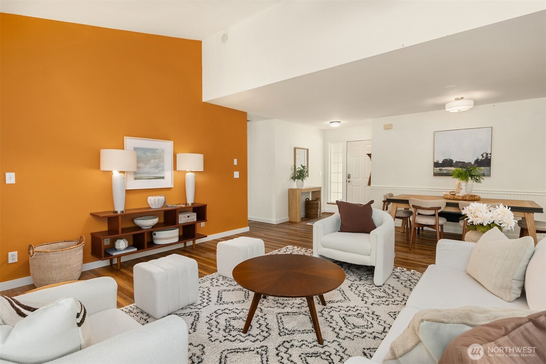
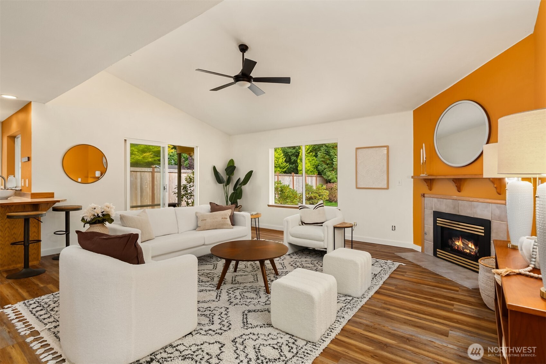
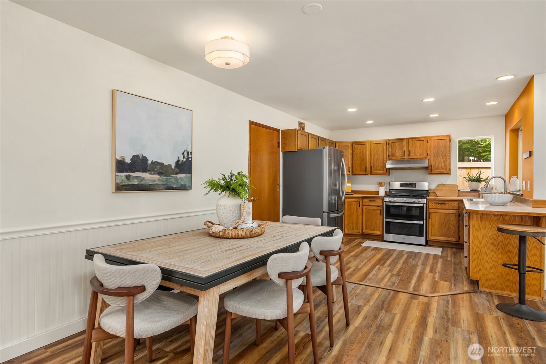
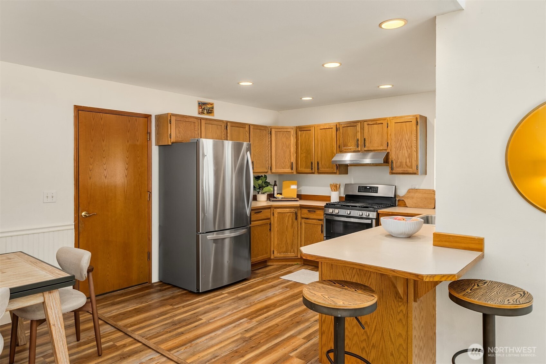
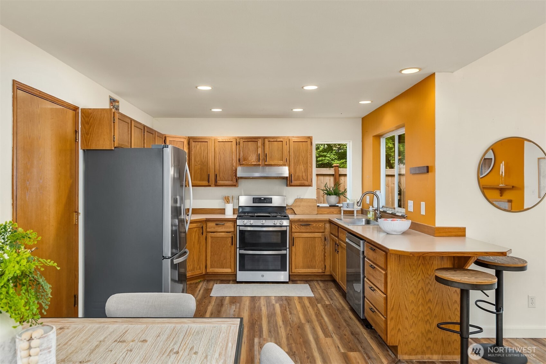
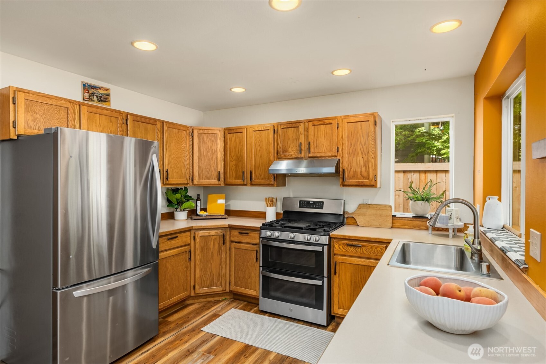
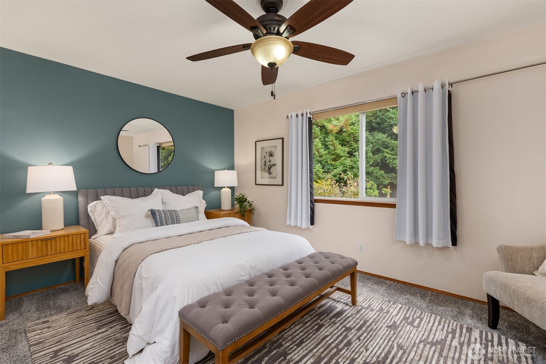
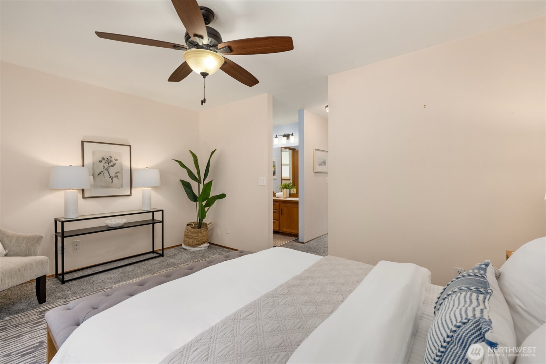
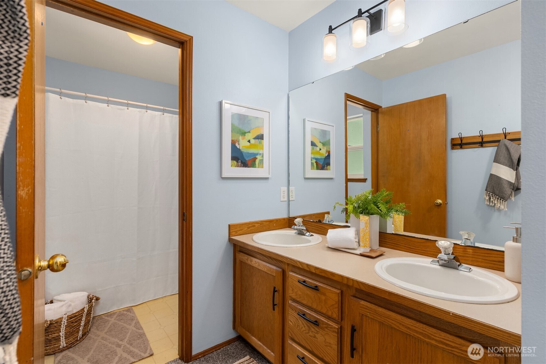
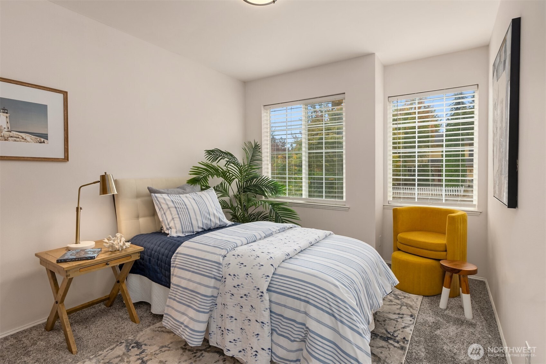
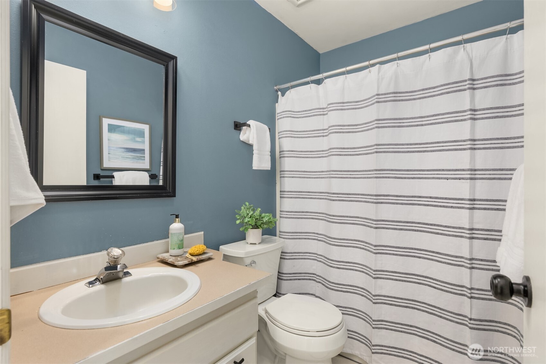
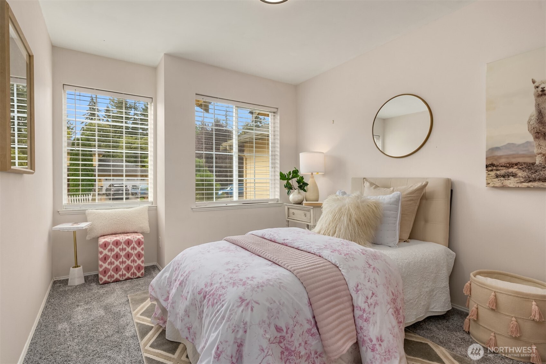
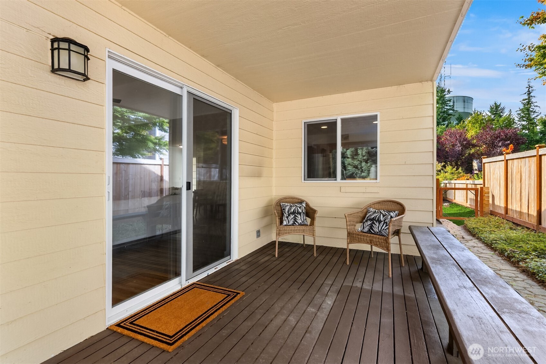
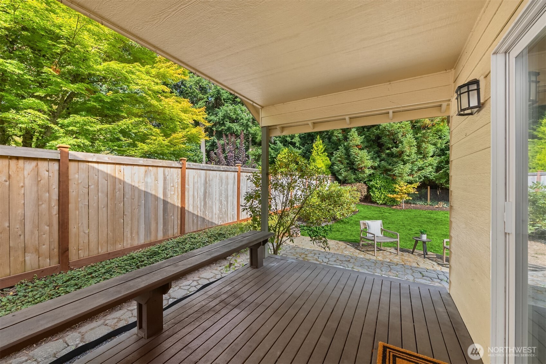
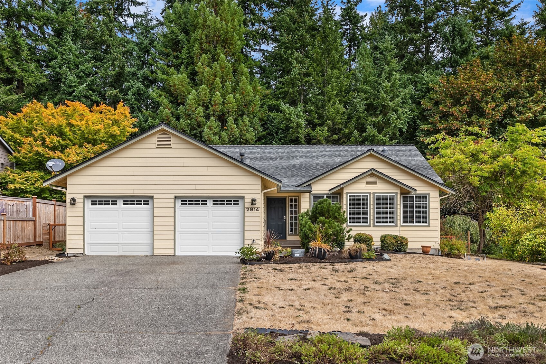
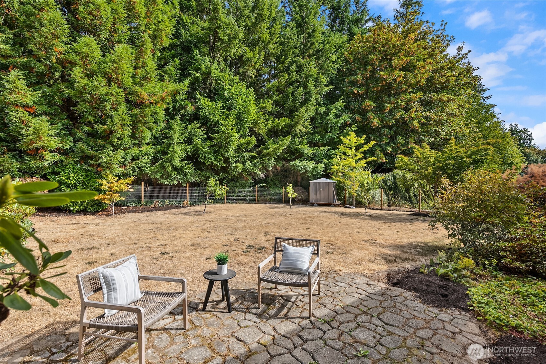
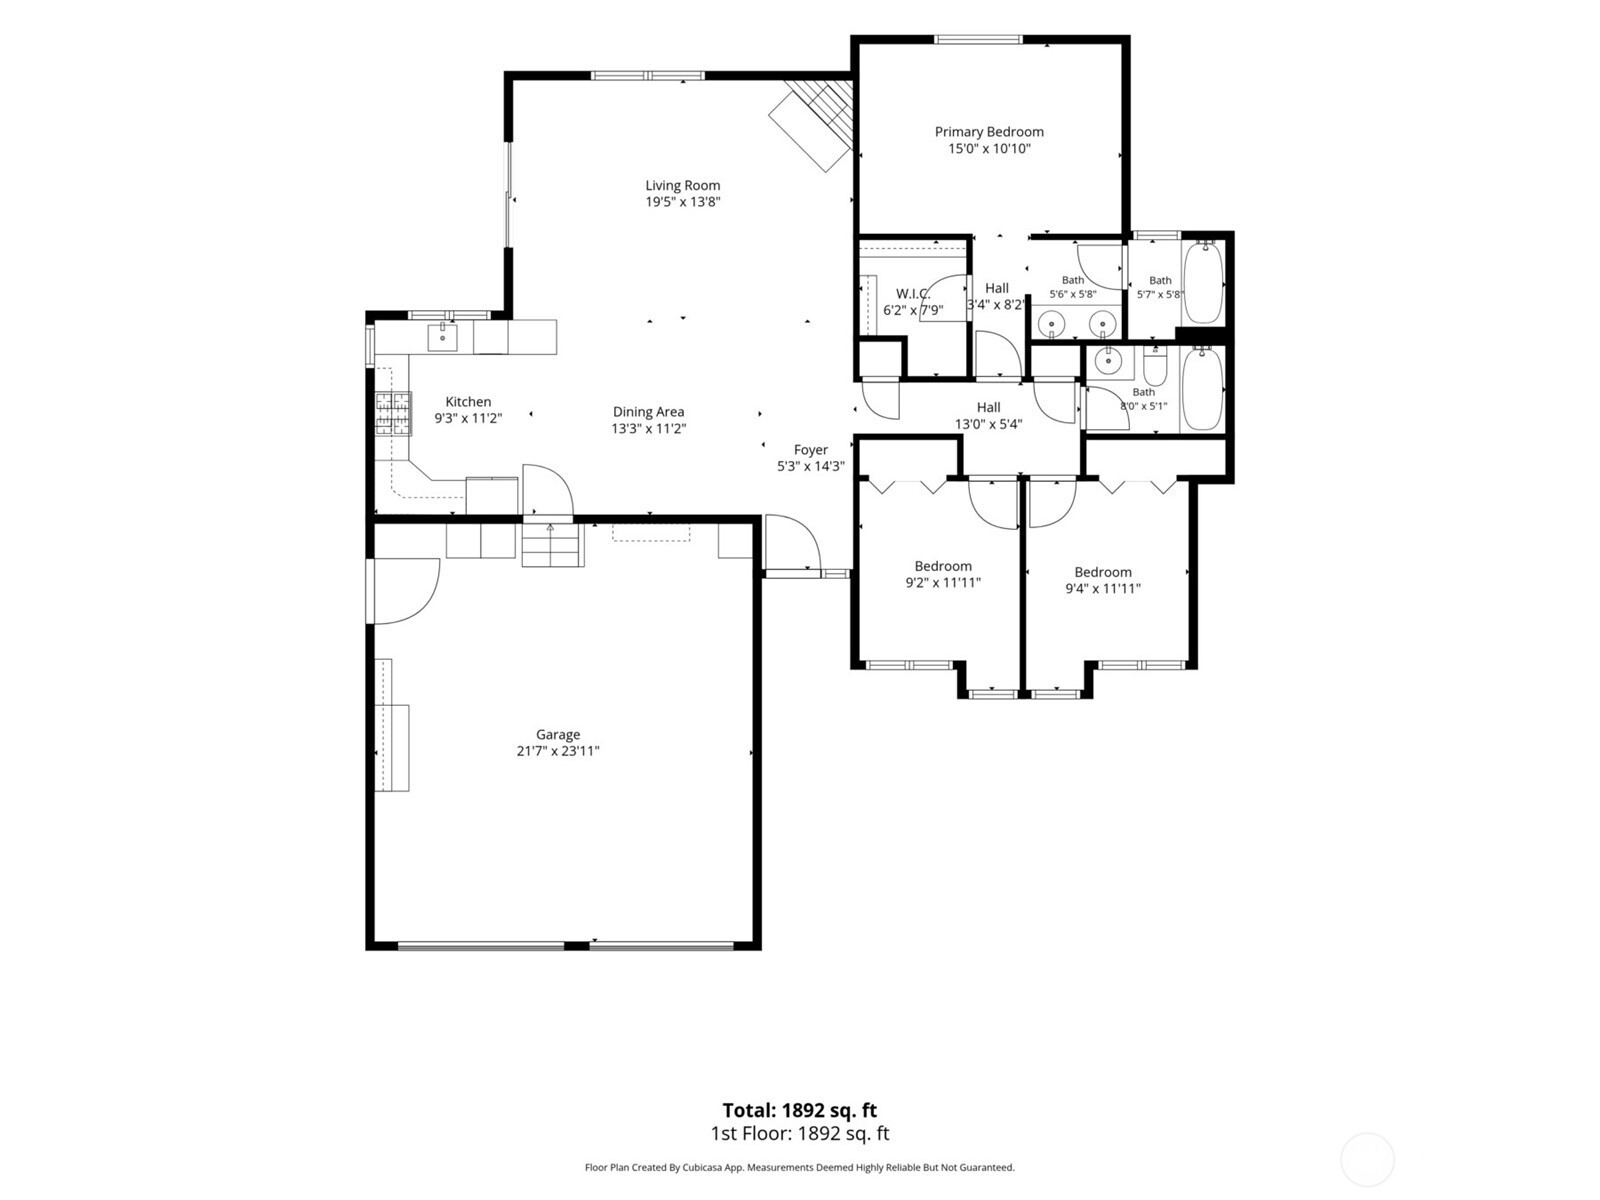
Updated one story home located just up the hill from the heart of Poulsbo city center. Close to schools, shopping, cafes and located in established Applewood Estates community. This comfortable home includes recent upgrades including new LVP flooring in the main living areas, new carpet in all bedroom's, newer stainless steel kitchen appliances, new light fixtures, and now fully fenced yard with added fruit trees. Vaulted ceiling in the living area provide an open and spacious floor plan, with a cozy gas fireplace. Glass doors lead to a covered deck, patio and fully fenced back yard- great for pets. The primary suite has an attached full bath and walk in closet. Two smaller bedrooms share a full bath with new floors, paint, and fixtures.

3
beds

2
baths

1,324 Sq.Ft. LIVING AREA

0.29 Acres lot

Features &

Interior

  • total bedrooms3
  • Total bathrooms2
  • full bathrooms2
  • Flooring Laminate, Vinyl Plank, Carpet
  • Fireplace Gas
  • APPLIANCES Dishwasher, Refrigerator, Stove(s)/Range(s)
  • other interior Features Bath Off Primary, Ceiling Fan(s), Dbl Pane/Storm Window, Fireplace, Vaulted Ceiling(s), Walk-In Closet(s), Water Heater

Area & Lot

  • Status Sold
  • Date Sold September 22, 2026
  • Living Area1,324 Sq.Ft.
  • Total Area1,324 Sq.Ft.
  • Lot Area0.29 Acres
  • MLS® ID2572666
  • TypeResidential
  • YEAR BUILT1995
  • Architecture StylesTraditional
  • Elementary SchoolBuyer To Verify
  • Middle SchoolBuyer To Verify
  • High SchoolBuyer To Verify
  • School DistrictNorth Kitsap #400

Exterior

  • STORIES1
  • water SourcePublic
  • roofComposition
  • lot featuresCurbs, Paved
  • parkingDriveway, Attached Garage
  • HEAT TYPEForced Air
  • AIR CONDITIONINGNone
  • sewerSewer Connected
  • SubstructurePoured Concrete, Slab
  • security FeaturesFully Fenced
  • other exterior FeaturesWood, Wood Products

Financial

  • Sales Price$525,000
  • Real Estate Tax $4,077/yr
View Virtual Tour

Us

At The Agency Seattle, “Quality Over Quantity” isn’t just our motto—it’s how we roll. We handpick exceptional agents who are total pros, fierce advocates, and trusted advisors. From cozy homes to swanky estates and everything in between, we blend local expertise with the prestige of a global brand. Here, luxury isn’t about the price tag—it’s about the experience. Expect white-glove service, unmatched market savvy, and results driven by excellence. When you choose The Agency Seattle, you’re choosing integrity, expertise, and a personalized approach to turn your real estate dreams into reality (with a little fun along the way).

FOLLOW US