
10278 NE Shore Drive
SEE ALL PHOTOS
10278 NE Shore Drive
Provided by NWMLS, Listed by John L. Scott Port Ludlow
Sold

10278 NE Shore Drive

10278 NE Shore Drive, Indianola, WA 98342

$796,000
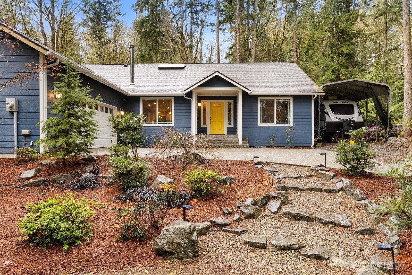
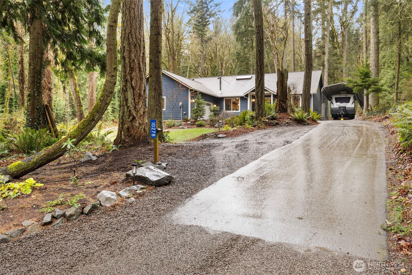
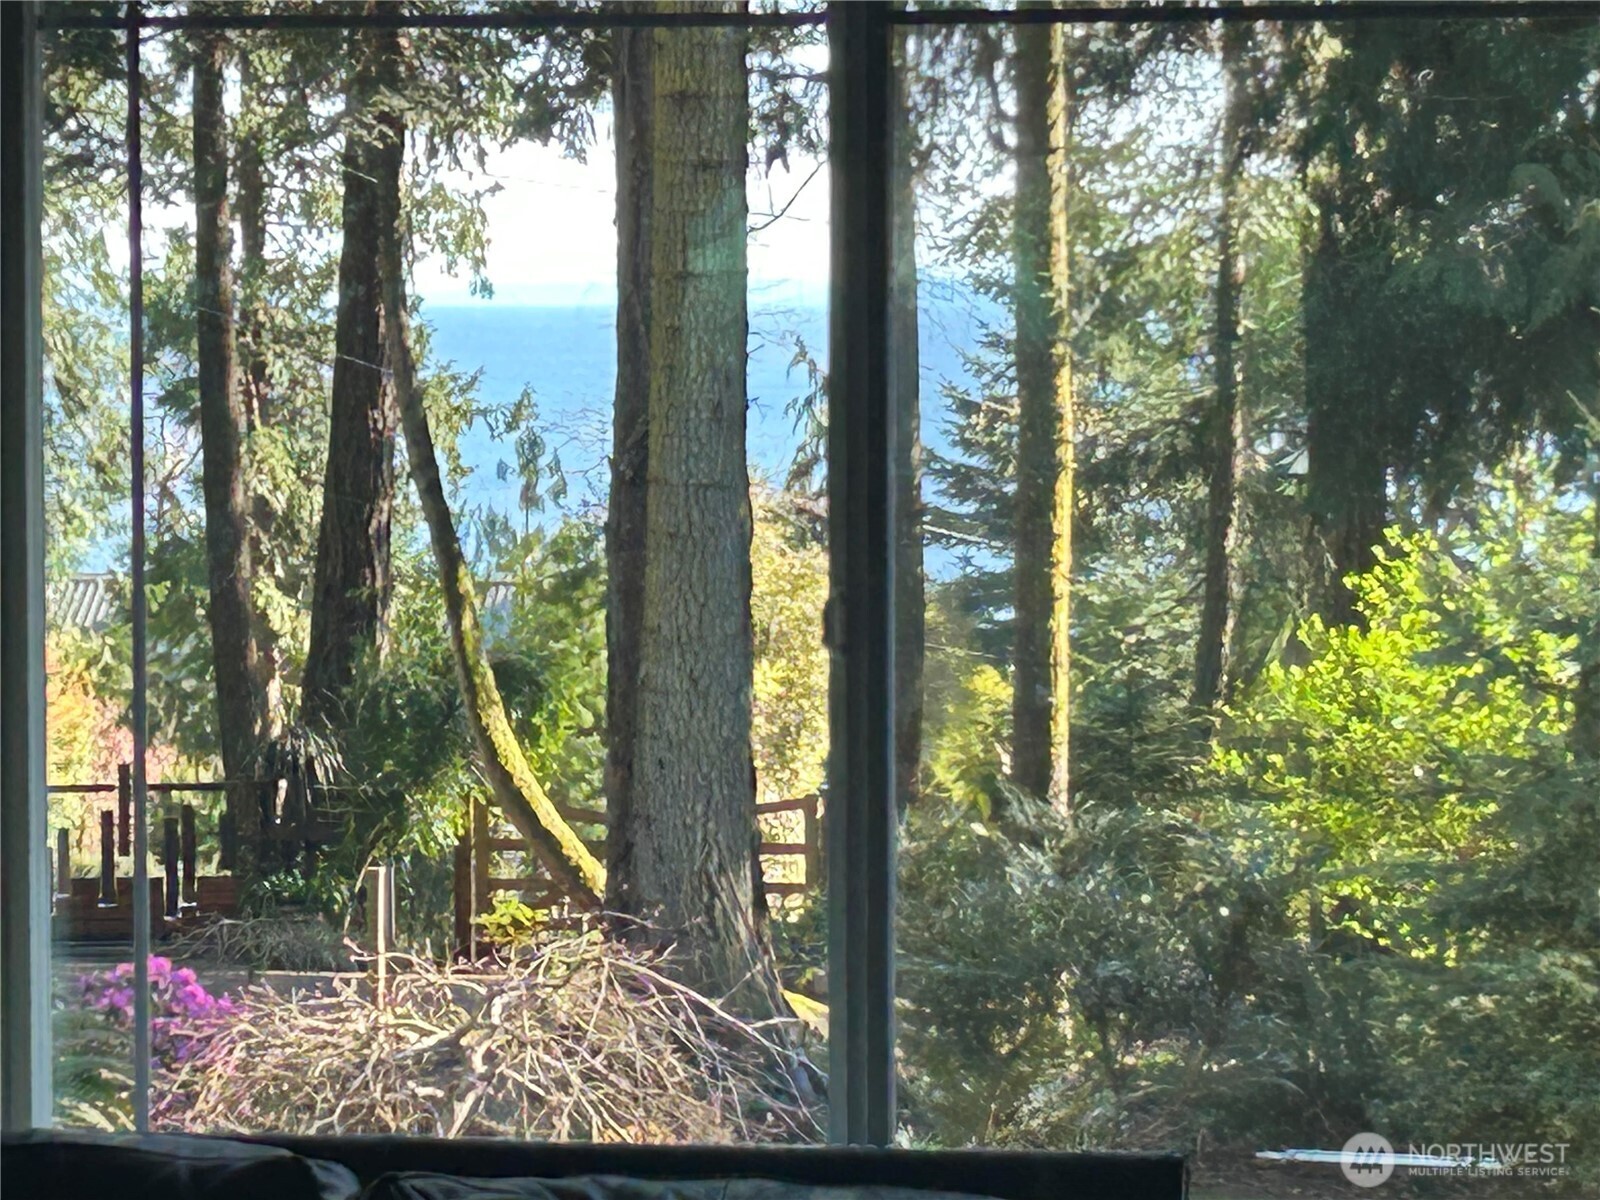
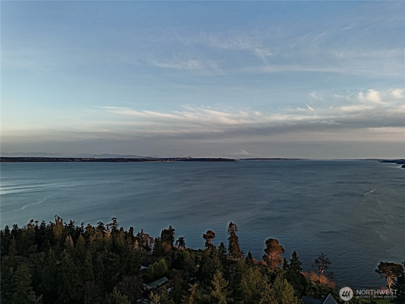
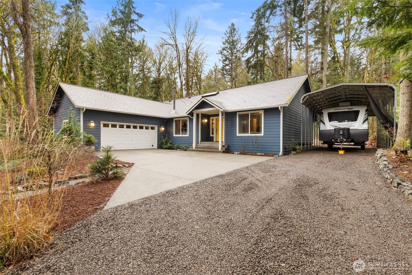
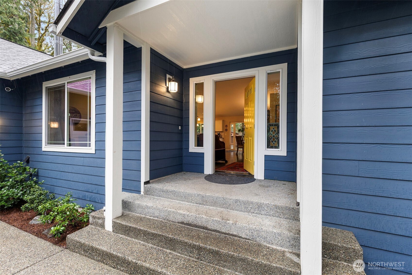
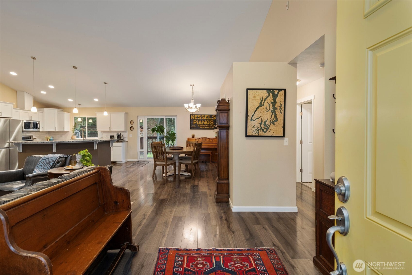
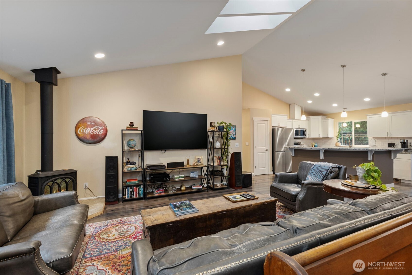
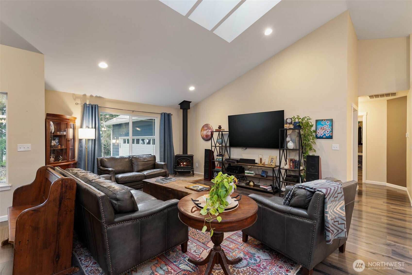
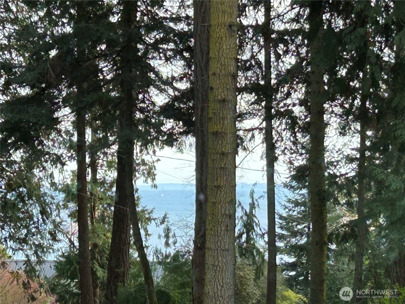
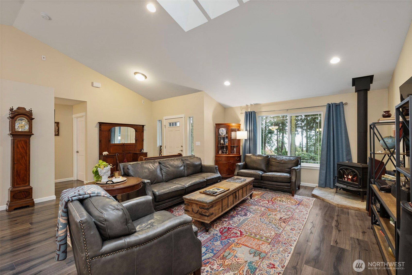
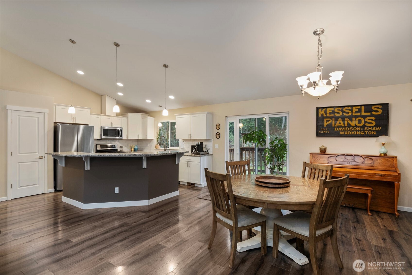
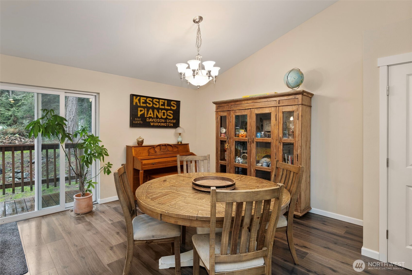
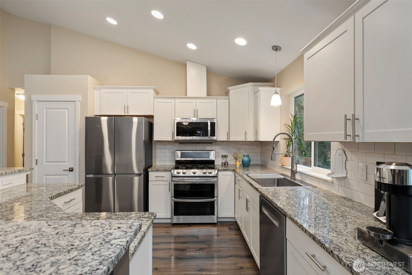
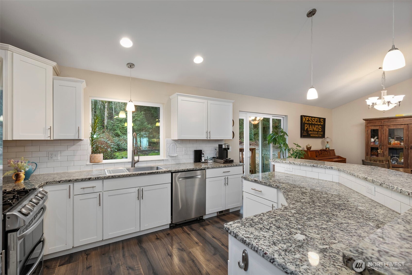
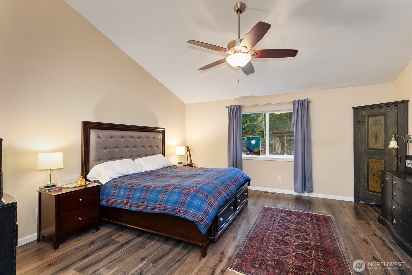
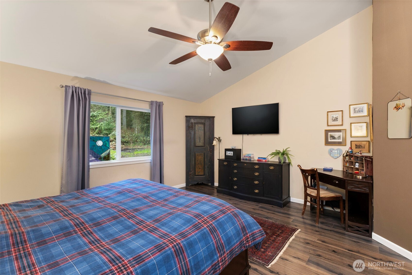
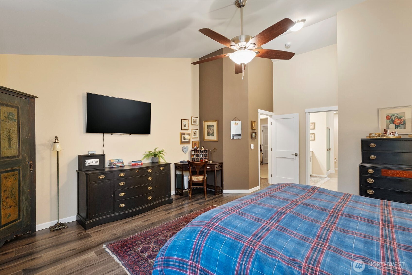
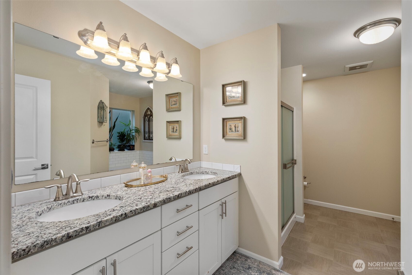
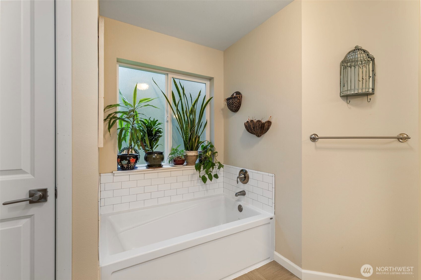
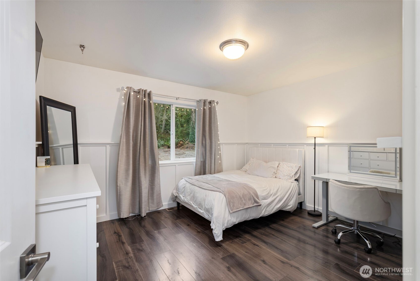
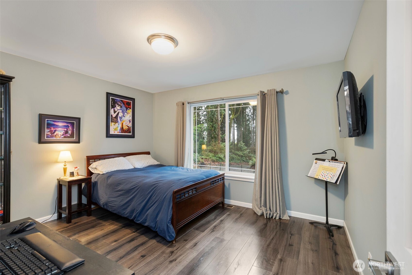
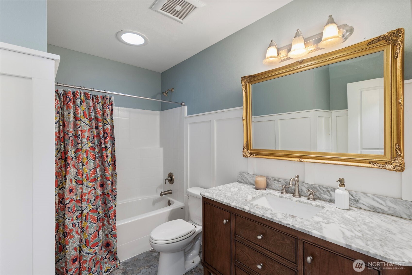
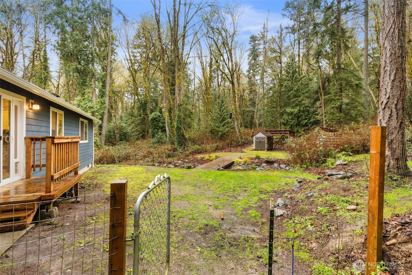
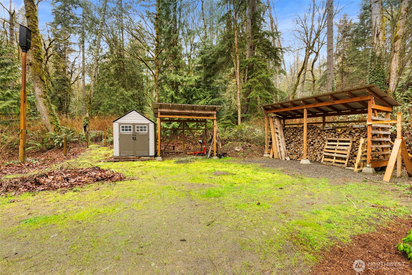
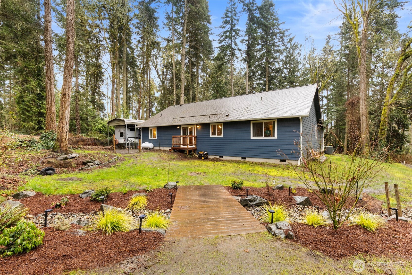
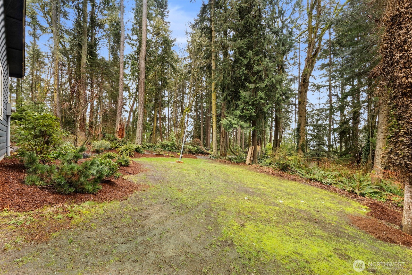
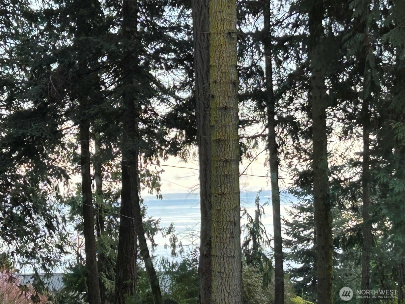
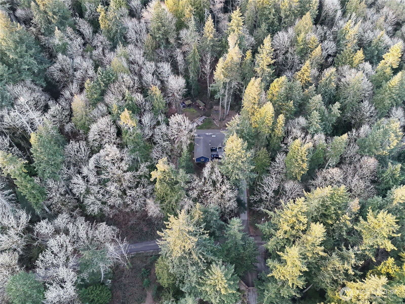
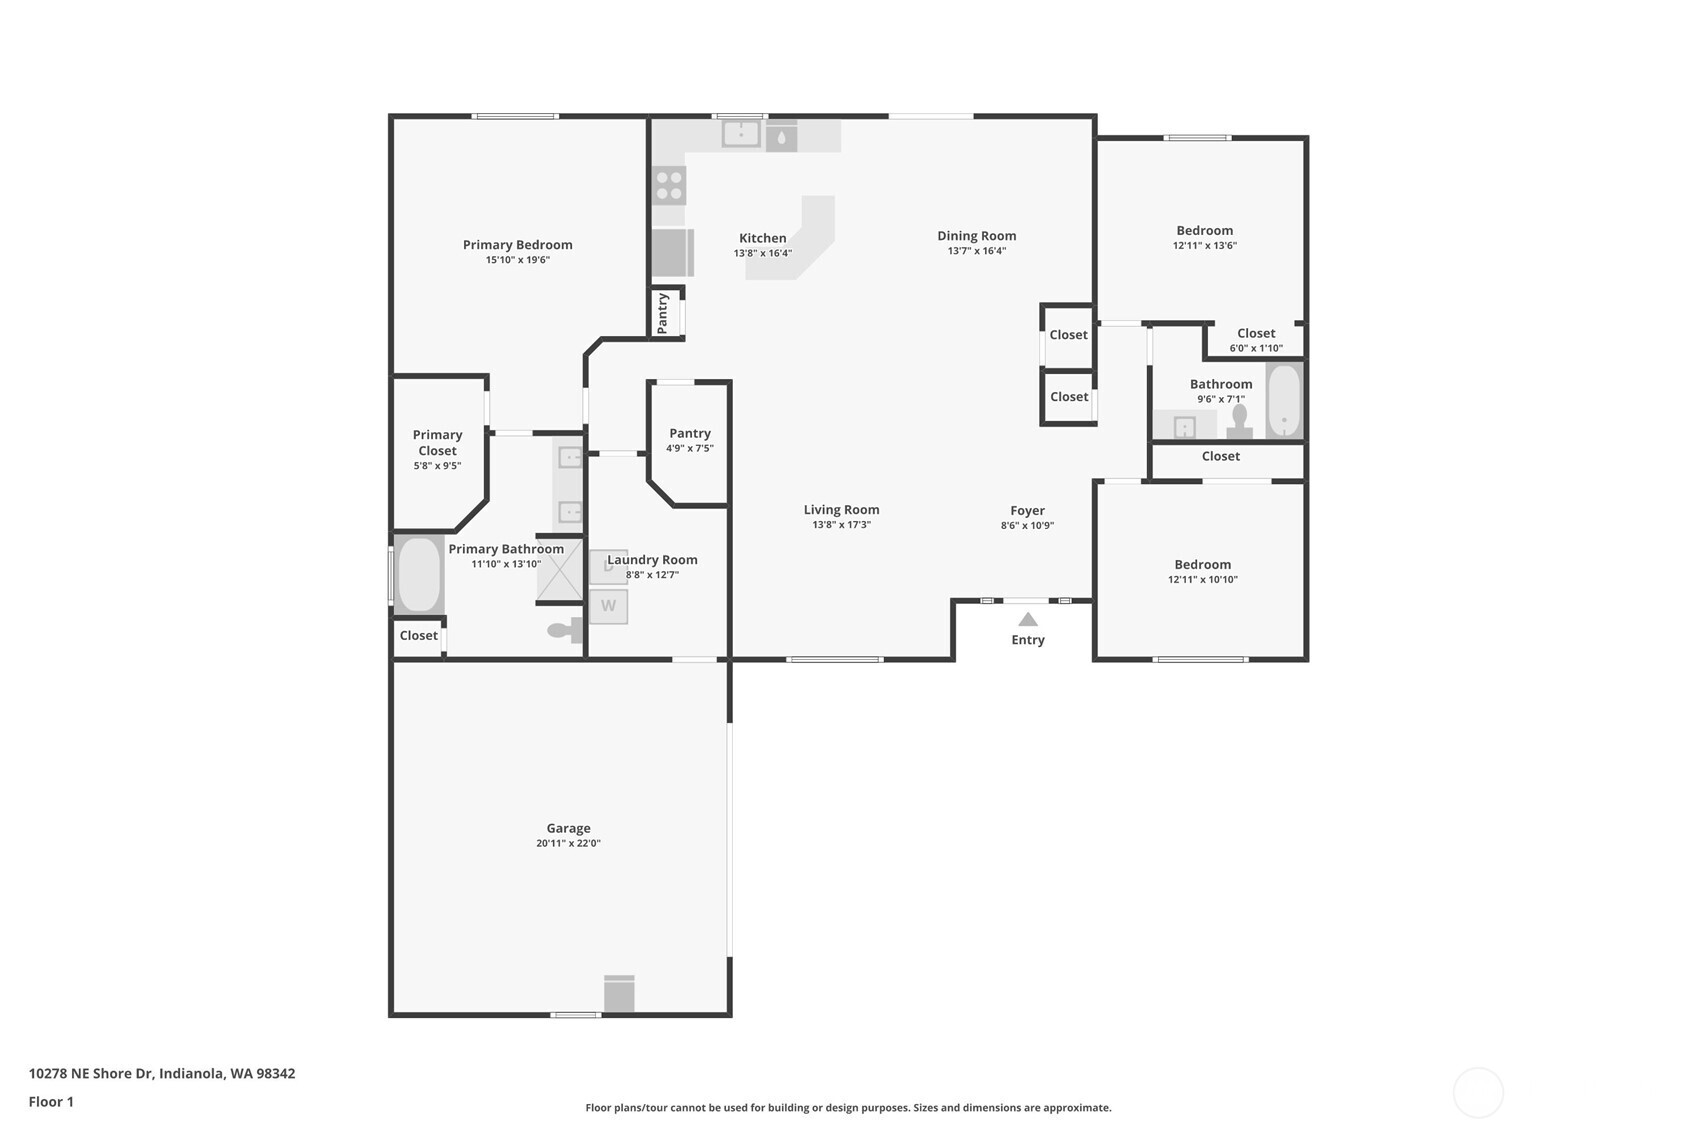
Spacious, character and peek a boo views, all on private acreage in the community of Indianola. One level living in a newer home. A clear day brings peek-a-boo views of the Cascade mountains and Puget Sound. Less than 10 years old this house still lives like new. Lofty ceilings and open concept living make it live larger than its footprint, but the cozy wood stove and intimate spaces make it feel like your personal oasis. Laminate floors throughout the living space make for easy maintenance. Designer inspired color schemes throughout add an extra touch of class. The Primary en-suite is on one side of the house, with two bedrooms on the other, each with their own inspired charm and character. The custom hall bath is to be envied! Speaking of envy, wait until you settle into the soaking tub in the Primary suite! Ahhhhhh pure bliss on your private acreage. Everything here lives large. 2.49 acres, with additional access from county road to the back of the parcel. Loads of parking, room for trails, exploring or growth! Covered RV parking with 30amp service & water. Close to Kingston or Bainbridge ferry commute, far enough away that the city feels like a distant memory when you get home. Explore the charming Indianola store, the dock, the beach, and your own town post office! Minutes to White Horse golf & restaurants and a short drive to Poulsbo or Kingston.

3
beds

2
baths

1,940 Sq.Ft. LIVING AREA

2.49 Acres lot

Features &

Interior

  • total bedrooms3
  • Total bathrooms2
  • full bathrooms2
  • Flooring Ceramic Tile, Laminate, Vinyl
  • Fireplace Wood Burning
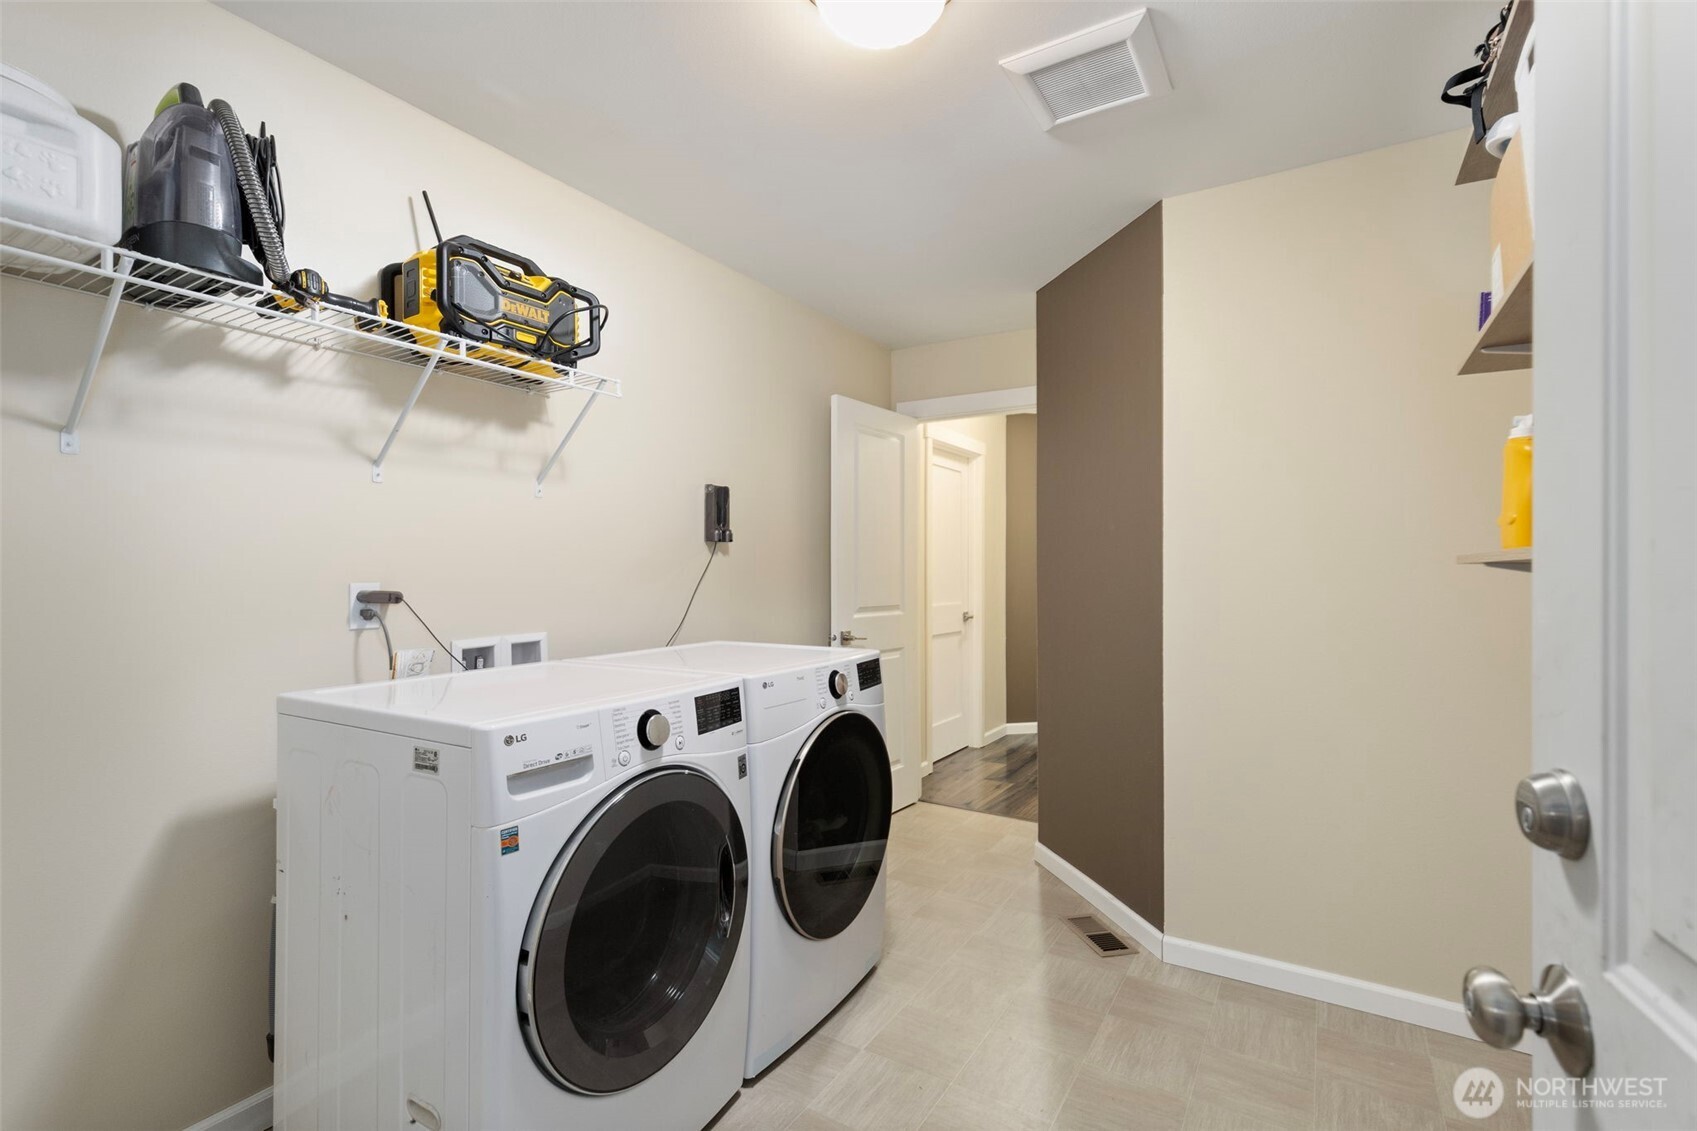
  • APPLIANCES Dishwasher, Dryer, Microwave, Refrigerator, Stove(s)/Range(s), Washer
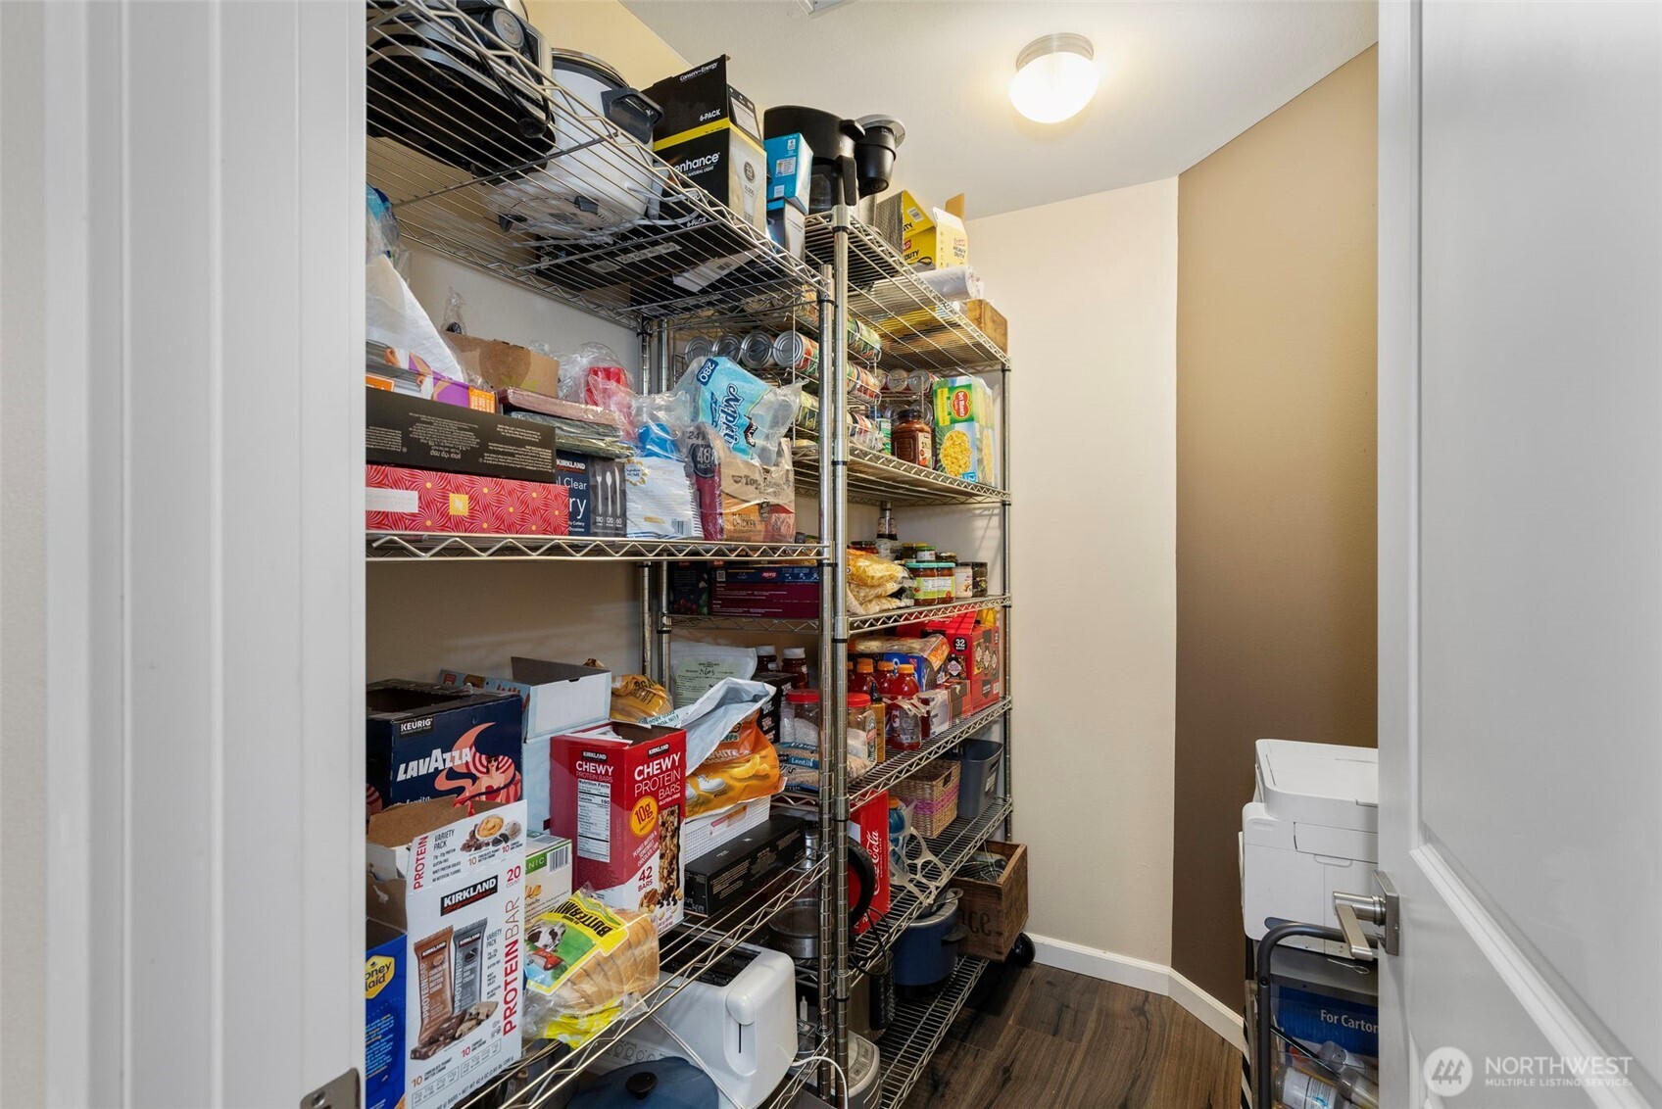
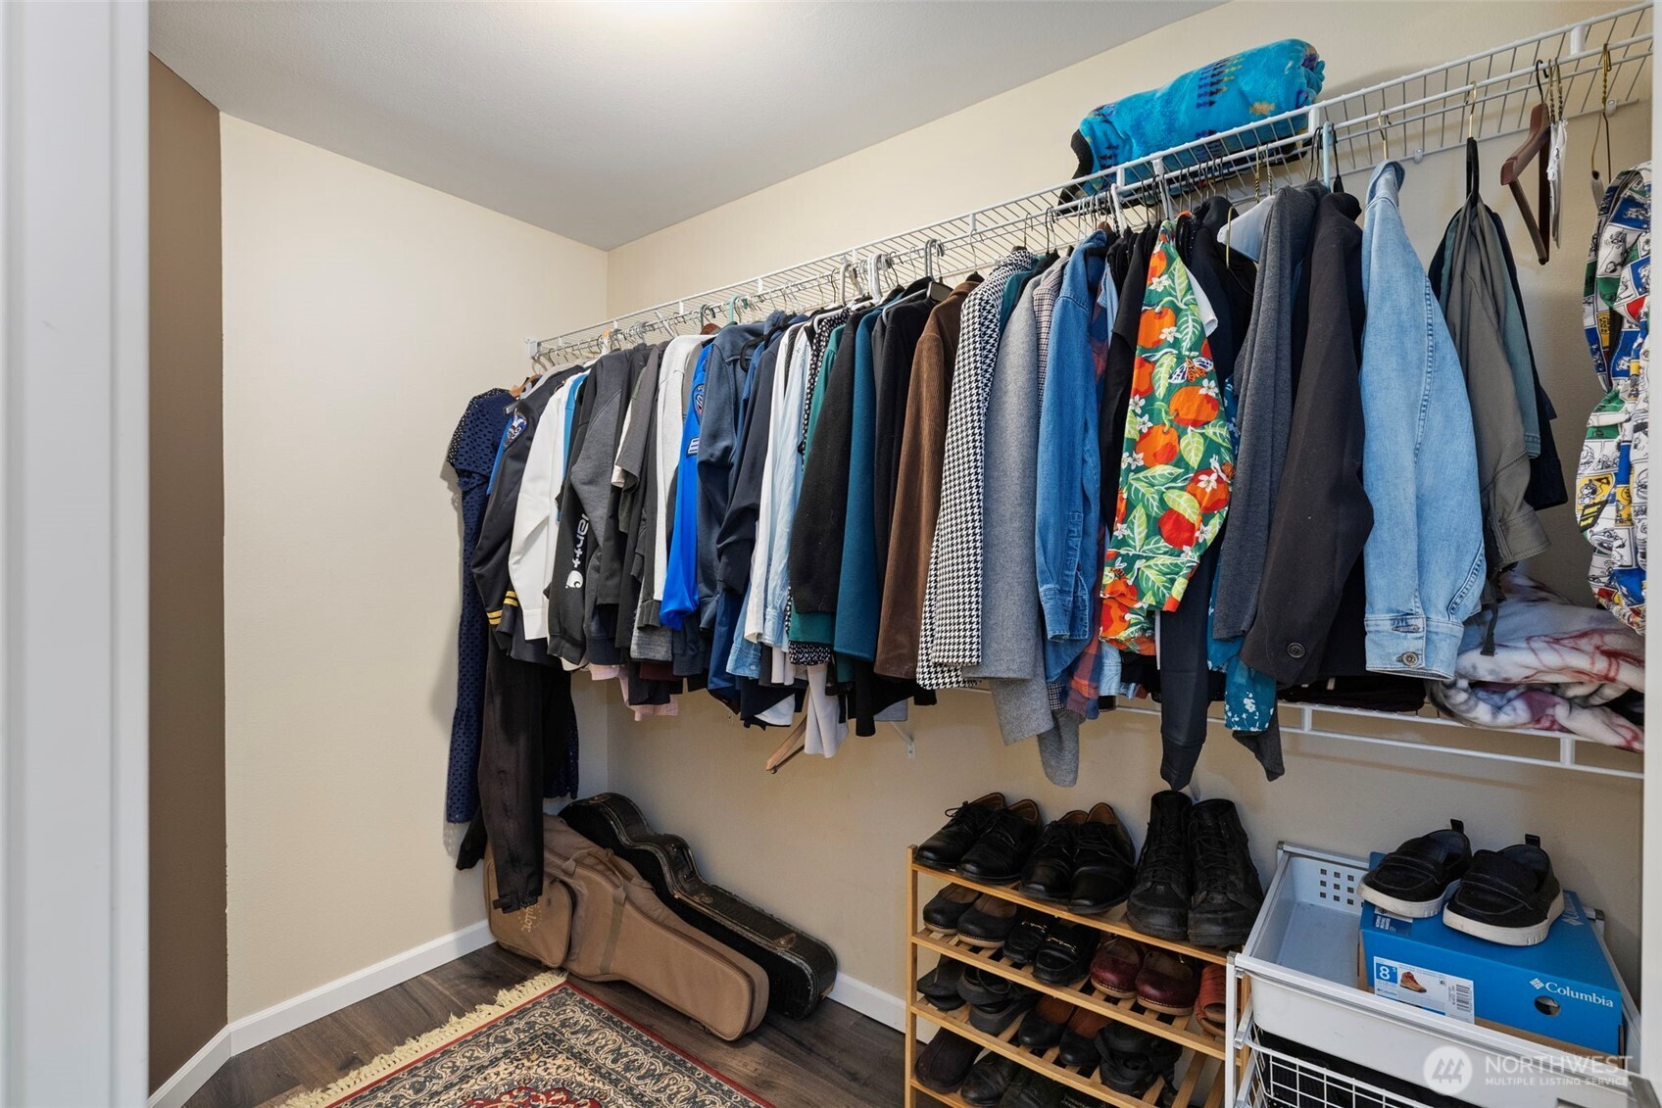
  • other interior Features Bath Off Primary, Ceiling Fan(s), Dbl Pane/Storm Window, Dining Room, Fireplace, Pantry, Skylight(s), Vaulted Ceiling(s), Walk-In Closet(s), Water Heater

Area & Lot

  • Status Sold
  • Date Sold July 22, 2026
  • Living Area1,940 Sq.Ft.
  • Total Area1,940 Sq.Ft.
  • Lot Area2.49 Acres
  • MLS® ID2492053
  • TypeResidential
  • YEAR BUILT2018
  • Architecture StylesContemporary
  • View DescriptionMountains, Partial, Sound, Territorial
  • School DistrictNorth Kitsap #400

Exterior

  • STORIES1
  • water SourcePublic
  • roofComposition
  • lot featuresDead End Street, Open Space, Secluded
  • parkingDetached Carport, Driveway, Attached Garage, Off Street, RV Parking
  • HEAT TYPE90 High Efficiency, Forced Air, Heat Pump, Stove/Free Standing
  • AIR CONDITIONING90 High Efficiency, Forced Air, Heat Pump
  • sewerSeptic Tank
  • SubstructurePoured Concrete
  • security FeaturesPartially Fenced
  • other exterior FeaturesCement Planked

Financial

  • Sales Price$796,000
  • Real Estate Tax $6,460/yr
  • Zoning RR
View Virtual Tour

Us

At The Agency Seattle, “Quality Over Quantity” isn’t just our motto—it’s how we roll. We handpick exceptional agents who are total pros, fierce advocates, and trusted advisors. From cozy homes to swanky estates and everything in between, we blend local expertise with the prestige of a global brand. Here, luxury isn’t about the price tag—it’s about the experience. Expect white-glove service, unmatched market savvy, and results driven by excellence. When you choose The Agency Seattle, you’re choosing integrity, expertise, and a personalized approach to turn your real estate dreams into reality (with a little fun along the way).

FOLLOW US