16654 NE 12th Street
SEE ALL PHOTOS
16654 NE 12th Street
Provided by NWMLS, Listed by The Agency Seattle
For Sale

16654 NE 12th Street

16654 NE 12th Street, Bellevue, WA 98008

$1,968,000
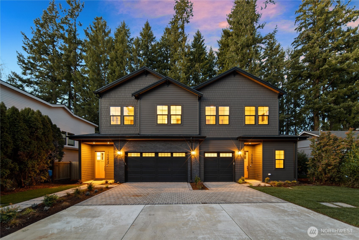
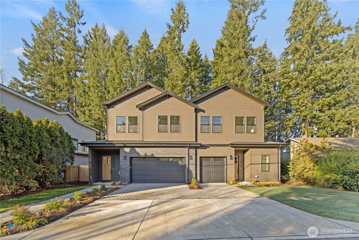
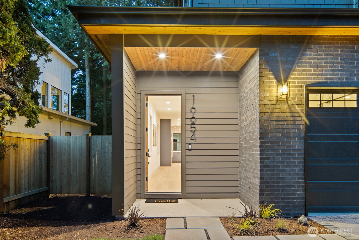
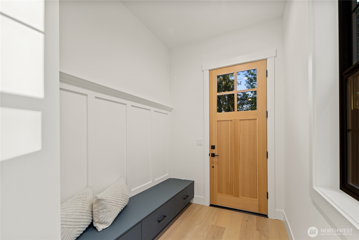
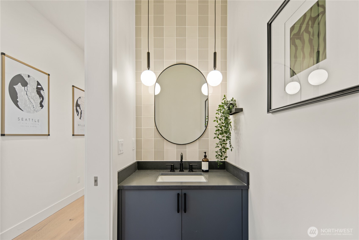
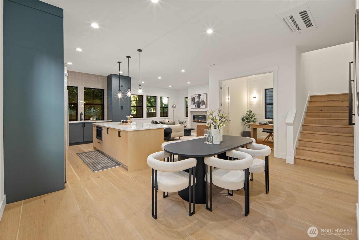
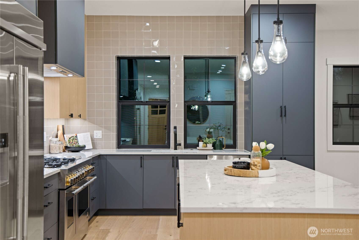
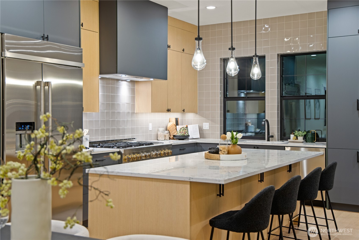
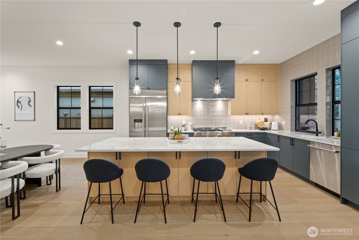
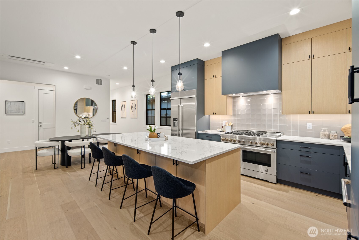
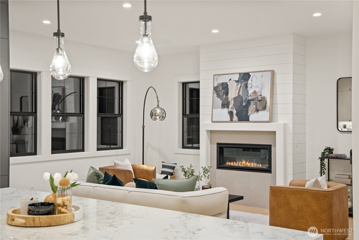
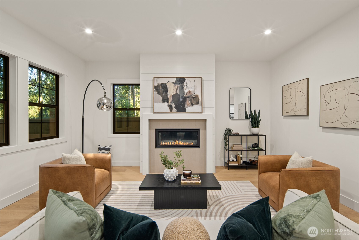
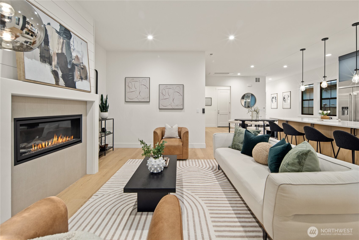
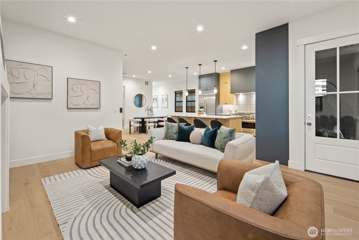
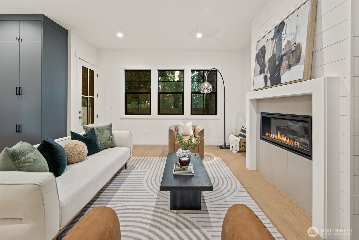
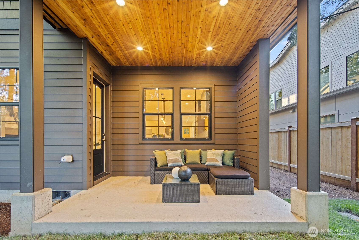
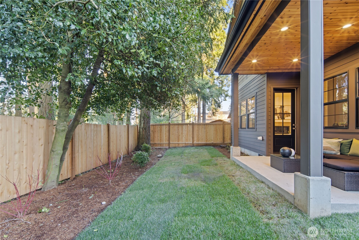
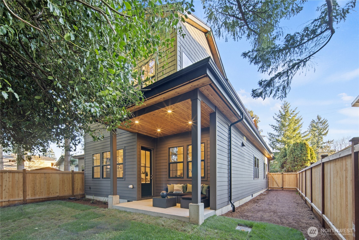
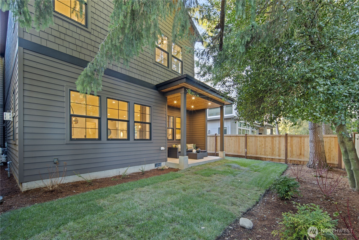
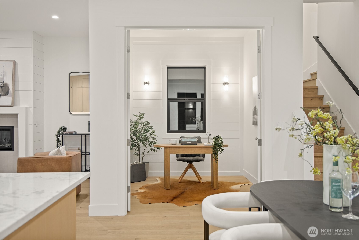
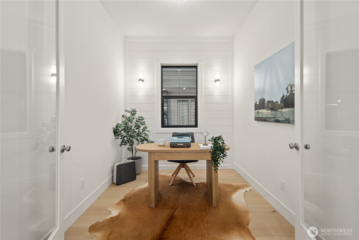
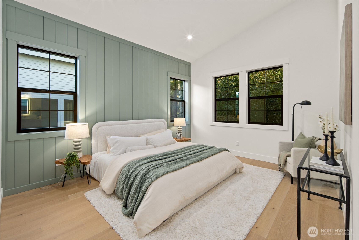
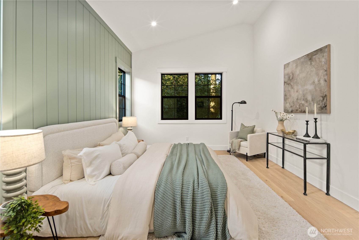
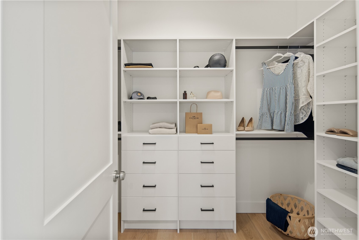
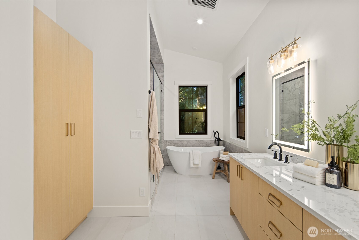
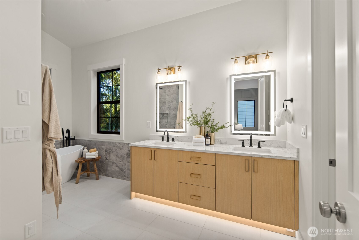
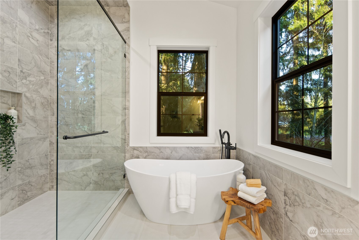
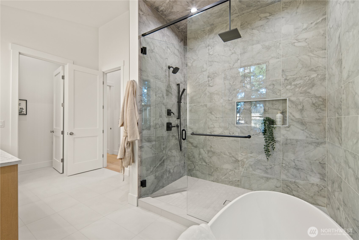
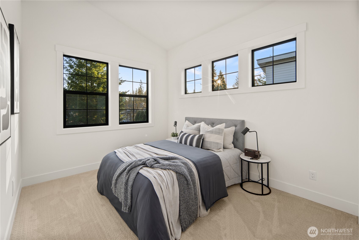
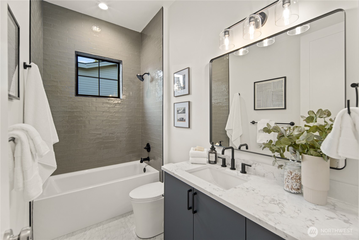
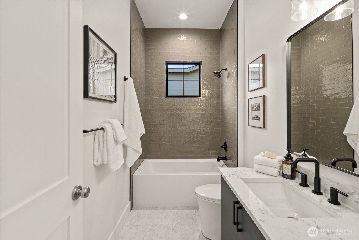
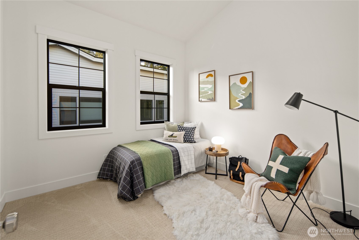
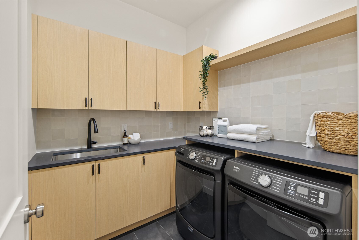
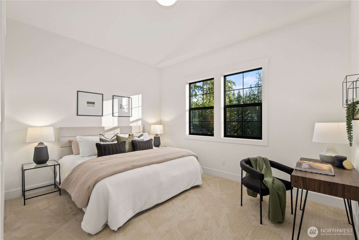
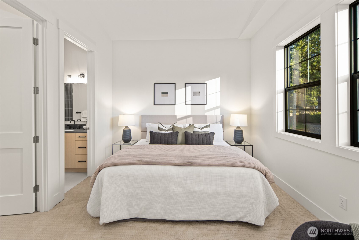
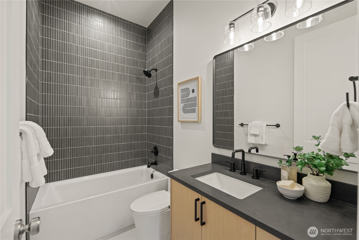
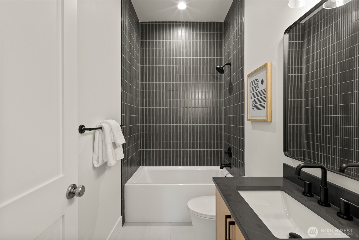
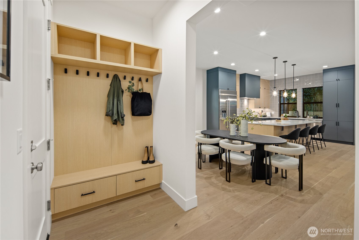
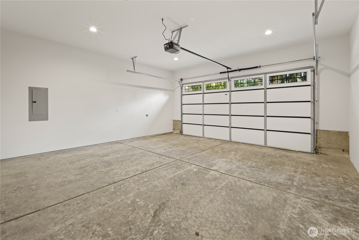
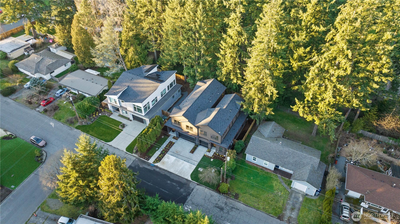
East Bellevue new construction with the floor plan buyers are looking for: four bedrooms on the upper level, a private lower-level office, attached two-car garage, mudroom, fenced yard, and refined designer finishes minutes from Bridle Trails, Lake Sammamish, Microsoft, and Bellevue amenities. The main level offers an open, light-filled layout with a seamless connection between the kitchen, dining, and living spaces. The kitchen features a large island, JennAir appliance package, custom cabinetry, and elevated finishes that bring both style and function to the heart of the home. The living area is anchored by a fireplace and opens to the fenced outdoor space, creating an easy flow for everyday living and entertaining. Upstairs, all four bedrooms are thoughtfully positioned on one level, including a spacious primary suite with a spa-inspired bath and walk-in closet. The lower-level office provides valuable flexibility for working from home, hobbies, or additional lifestyle needs. A mudroom, attached two-car garage, and smart storage throughout add practical convenience to the home's modern design. Located in a convenient East Bellevue setting near parks, trails, Lake Sammamish, major employers, shopping, dining, and commuter routes, this home offers new construction comfort, thoughtful design, and a highly functional layout in one of Bellevue's most connected locations.

4
beds

4
baths

2,564 Sq.Ft. LIVING AREA

3,572 Sq.Ft. lot

Melissa Harris

Melissa Harris

Features &

Interior

  • total bedrooms4
  • Total bathrooms4
  • full bathrooms3
  • half bathroom1
  • Flooring Ceramic Tile, Engineered Hardwood, Carpet
  • Fireplace Gas
  • APPLIANCES Dishwasher, Disposal, Dryer, Microwave, Refrigerator, Stove(s)/Range(s), Washer
  • other interior Features Bath Off Primary, Dbl Pane/Storm Window, Dining Room, Fireplace, Vaulted Ceiling(s), Walk-In Closet(s), Water Heater

Area & Lot

  • Status For Sale
  • Living Area2,564 Sq.Ft.
  • Total Area2,564 Sq.Ft.
  • Lot Area3,572 Sq.Ft.
  • MLS® ID2479941
  • TypeResidential
  • YEAR BUILT2026
  • NeighborhoodBellevue
  • Architecture StylesContemporary
  • Elementary SchoolSherwood Forest Elem
  • Middle SchoolHighland Mid
  • High SchoolInterlake Snr High
  • School DistrictBellevue

Exterior

  • STORIES2
  • water SourcePublic
  • roofComposition
  • lot featuresPaved
  • parkingAttached Garage
  • HEAT TYPEDuctless, Wall Furnace
  • AIR CONDITIONINGDuctless
  • sewerSewer Connected
  • SubstructurePoured Concrete
  • security FeaturesFully Fenced
  • other exterior FeaturesBrick, Cement Planked, Wood, Wood Products

Financial

  • Sales Price$1,968,000
  • HOA $146/mo
View Virtual Tour
image

Schedule a

We would love to show you our beautiful property. Please select your preferred date and time below. An agent will be in touch shortly to confirm your appointment.

Schedule a Showing

We would love to show you our beautiful property. Please select your preferred date and time below. An agent will be in touch shortly to confirm your appointment.

Thank you for your interest in 16654 NE 12th Street, Bellevue, WA 98008. We are reviewing your request and will be in touch shortly!

Mortgage

Estimate your monthly mortgage payment, including the principal and interest, property taxes, and HOA. Adjust the values to generate a more accurate rate.

All estimates are provided for informational purposes only. Actual amounts may vary.
$0,000 Your Payment 20 15 65
$0,000 Your Payment

Bellevue

The city boasts a well-planned infrastructure with modern amenities.

Explore

Us

At The Agency Seattle, “Quality Over Quantity” isn’t just our motto—it’s how we roll. We handpick exceptional agents who are total pros, fierce advocates, and trusted advisors. From cozy homes to swanky estates and everything in between, we blend local expertise with the prestige of a global brand. Here, luxury isn’t about the price tag—it’s about the experience. Expect white-glove service, unmatched market savvy, and results driven by excellence. When you choose The Agency Seattle, you’re choosing integrity, expertise, and a personalized approach to turn your real estate dreams into reality (with a little fun along the way).

FOLLOW US