23770 SE 243rd Street
SEE ALL PHOTOS
23770 SE 243rd Street
Provided by NWMLS, Listed by John L. Scott, Inc
Sold

23770 SE 243rd Street

23770 SE 243rd Street, Maple Valley, WA 98038

$1,250,000
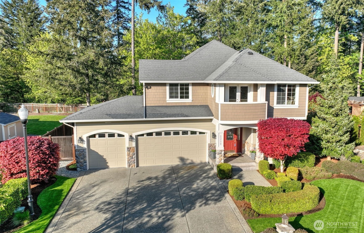
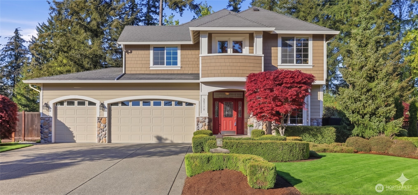
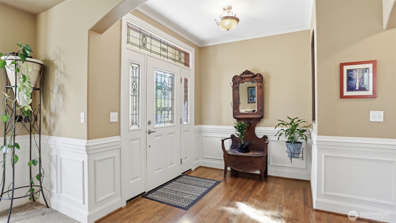
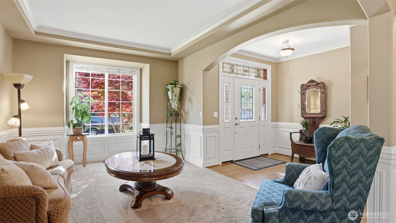
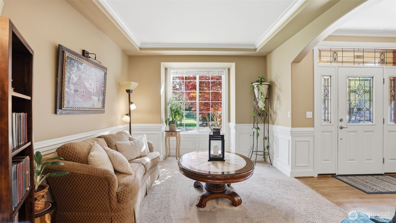
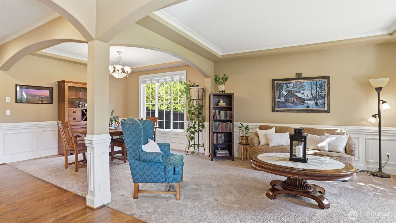
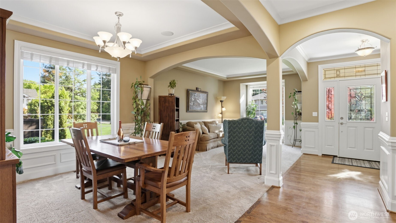
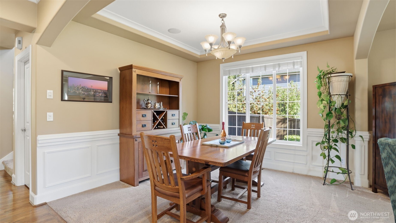
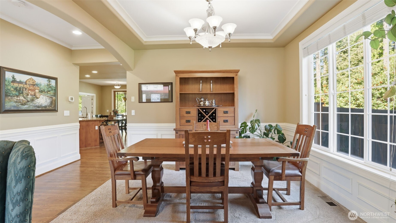
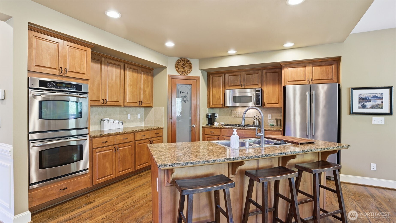
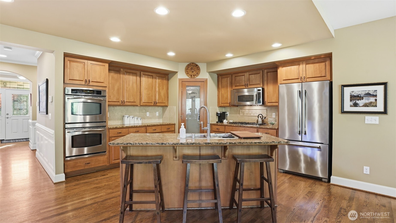
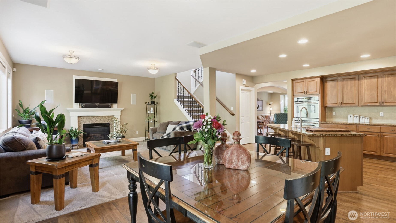
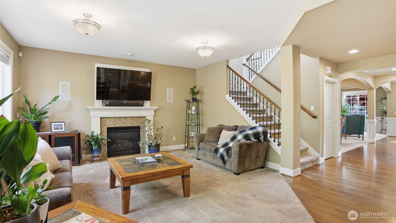
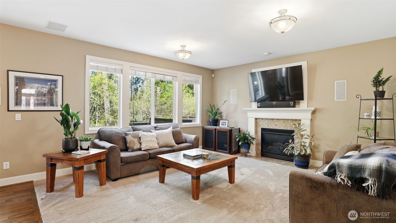
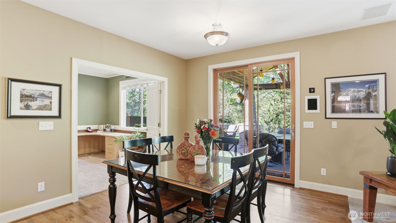
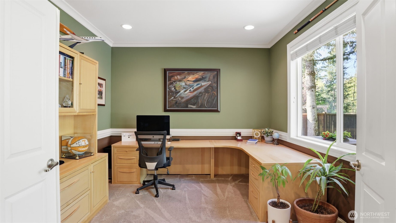
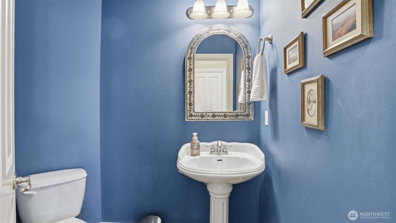
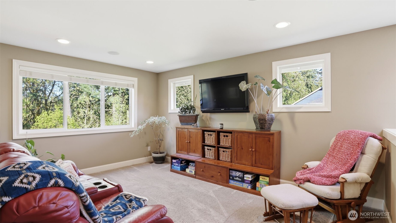
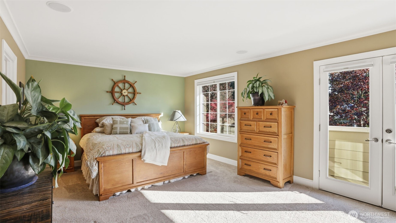
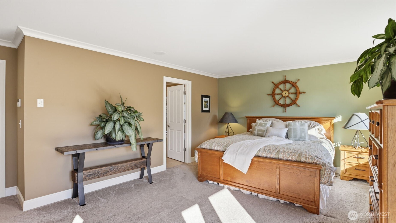
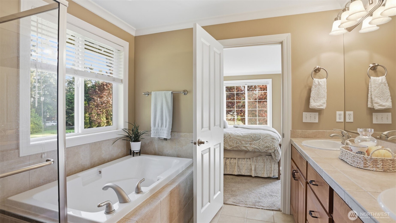
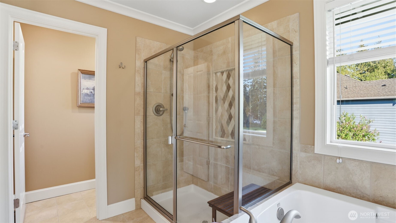
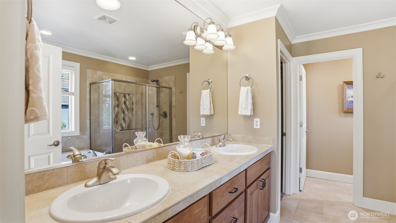
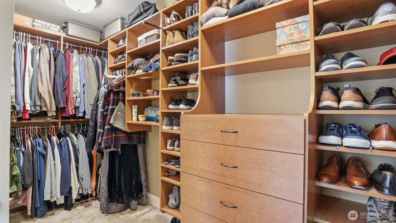
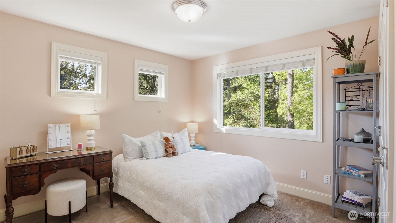
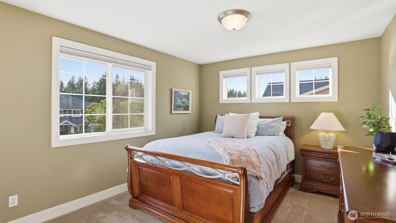
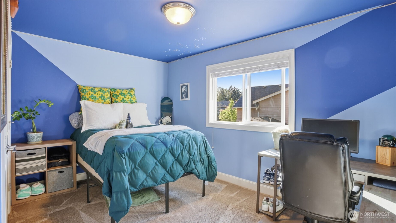
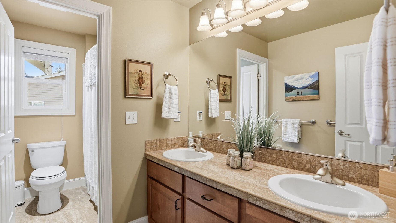
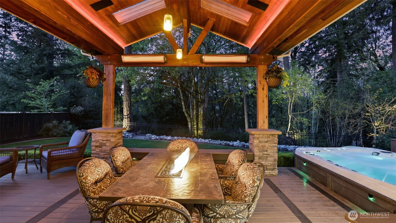
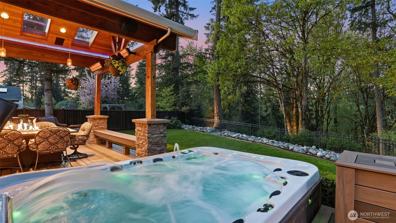
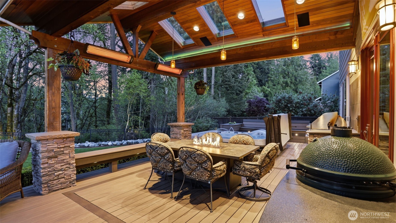
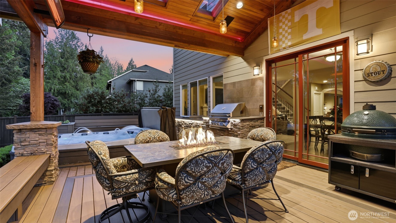
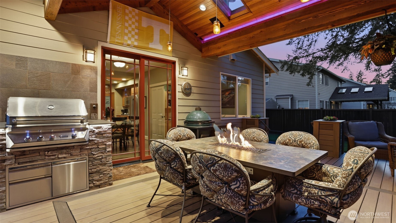
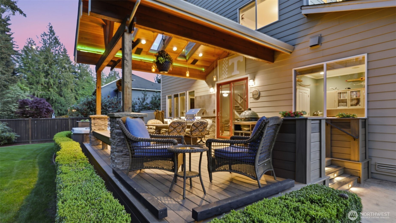
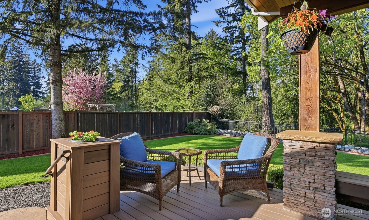
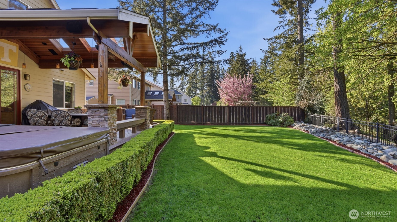
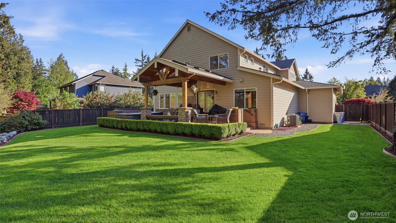
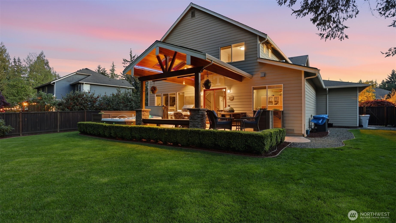
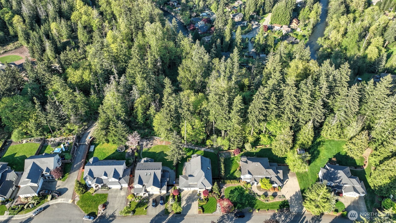
Maple Valley's premier neighborhood - Daybreak - Where years go by with only a handful of residences becoming available to purchase, and this home has been meticulously cared for by one owner since new. A dreamscape setting backing up to the Cedar River, where sounds of the water can be heard through mature evergreens and wildlife sightings are a common occurrence. Over $150k invested to create the ultimate outdoor living space: party-size hot tub with multiple fountains; expansive composite decking and built-in seating; tongue-and-groove cedar awning with skylights, heat lamps, color-changing LED lighting & built-in speakers; plumbed natural gas grill with stone surround and under counter lighting; plumbed natural gas fire-table. Enduring craftsman curb appeal with cedar shake and river rock accents, recently refreshed paint inside and out, and thoughtful high-end details everywhere you look from extensive millwork, crown molding, archways and tray ceilings. Enjoy sunny SW exposure from the balcony off of your spacious primary suite which has an attached 5 piece bath and custom California Closets which can also be found throughout the rest of the home. Estate-sized lots provide ample privacy and space between neighbors. Fully finished 4 car garage with epoxy floors and bonus work space. Central AC, whole-house built-in audio, sprinkler system, main floor den plus bonus room/loft upstairs, award winning Tahoma Schools, pre-inspected and ready to go.

4
beds

3
baths

2,920 Sq.Ft. LIVING AREA

8,449 Sq.Ft. lot

Marina Crews Lemelson

Marina Crews Lemelson

Features &

Interior

  • total bedrooms4
  • Total bathrooms3
  • full bathrooms2
  • half bathroom1
  • Flooring Ceramic Tile, Hardwood, Carpet
  • Fireplace Gas
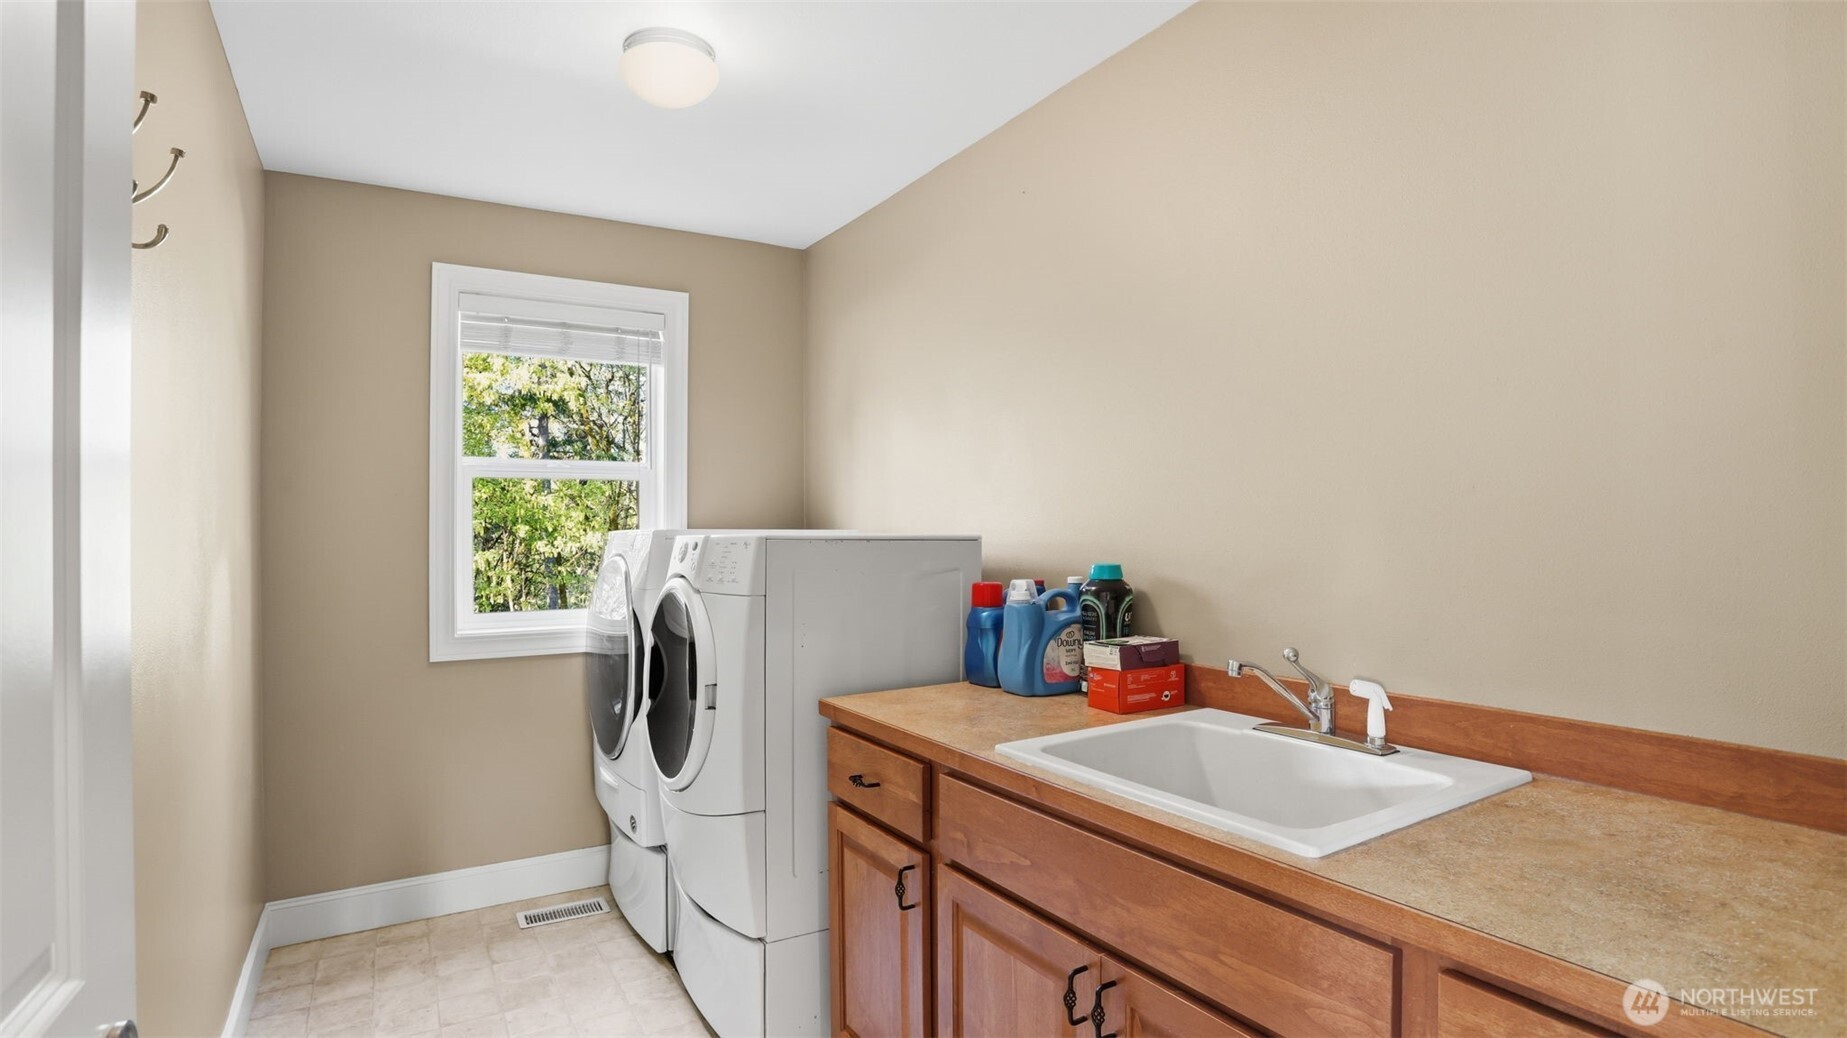
  • APPLIANCES Dishwasher, Disposal, Double Oven, Dryer, Microwave, Refrigerator, Stove(s)/Range(s), Washer
  • other interior Features Bath Off Primary, Dbl Pane/Storm Window, Dining Room, Fireplace, French Doors, High Tech Cabling, Hot Tub/Spa, Pantry, Security System, Skylight(s), Walk-In Closet(s), Water Heater

Area & Lot

  • Status Sold
  • Date Sold July 17, 2026
  • Living Area2,920 Sq.Ft.
  • Total Area2,920 Sq.Ft.
  • Lot Area8,449 Sq.Ft.
  • MLS® ID2515966
  • TypeResidential
  • YEAR BUILT2007
  • Architecture StylesCraftsman
  • View DescriptionTerritorial
  • Elementary SchoolTahoma Elementary
  • Middle SchoolSummit Trail Middle School
  • High SchoolTahoma Snr High
  • School DistrictTahoma

Exterior

  • STORIES2
  • water SourcePublic
  • roofComposition
  • lot featuresPaved
  • parkingAttached Garage
  • HEAT TYPEForced Air
  • AIR CONDITIONINGCentral Air, Forced Air, Heat Pump
  • sewerSewer Connected
  • SubstructurePoured Concrete
  • security FeaturesFully Fenced, Security System
  • other exterior FeaturesStone, Wood Products

Financial

  • Sales Price$1,250,000
  • Real Estate Tax $12,349/yr
  • HOA $450/yr
  • Zoning R4P
View Virtual Tour

Us

At The Agency Seattle, “Quality Over Quantity” isn’t just our motto—it’s how we roll. We handpick exceptional agents who are total pros, fierce advocates, and trusted advisors. From cozy homes to swanky estates and everything in between, we blend local expertise with the prestige of a global brand. Here, luxury isn’t about the price tag—it’s about the experience. Expect white-glove service, unmatched market savvy, and results driven by excellence. When you choose The Agency Seattle, you’re choosing integrity, expertise, and a personalized approach to turn your real estate dreams into reality (with a little fun along the way).

FOLLOW US