3512 255th Lane SE Unit: Apt 9
SEE ALL PHOTOS
3512 255th Lane SE Unit: Apt 9
Sold

3512 255th Lane SE Unit: Apt 9

3512 255th Lane SE Unit: Apt 9, Sammamish, WA 98029

$750,000
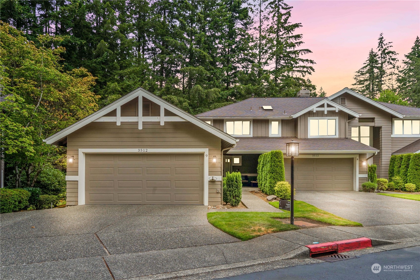
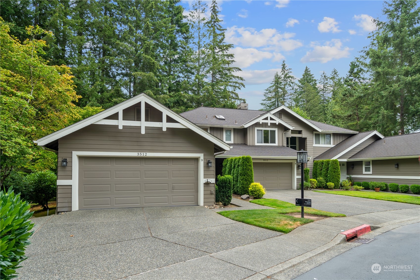
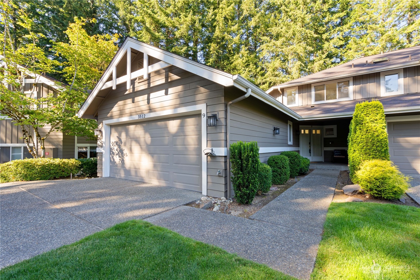
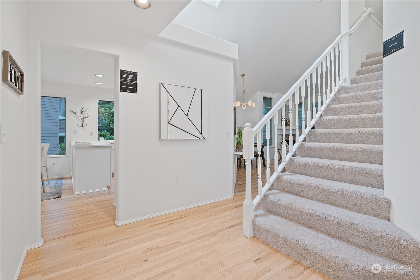
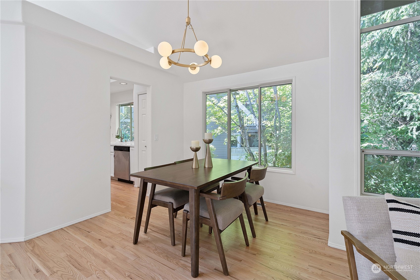
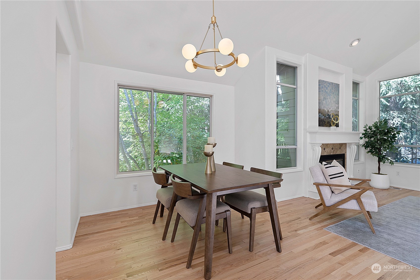
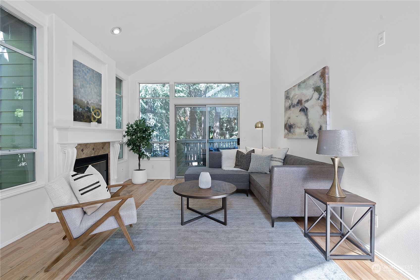
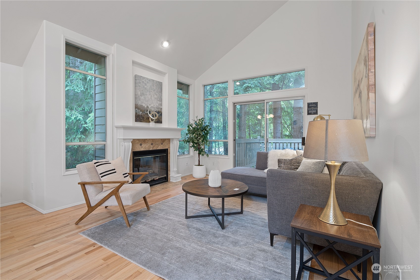
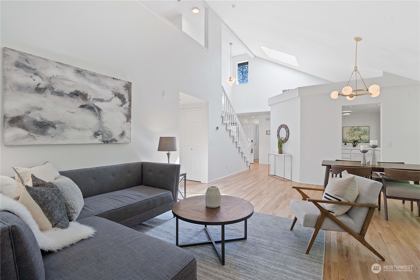
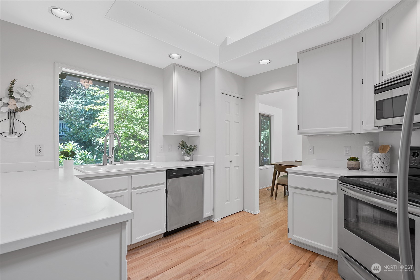
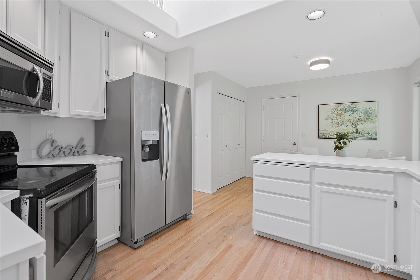
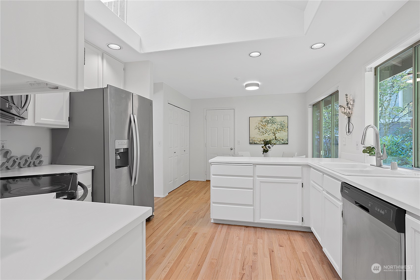
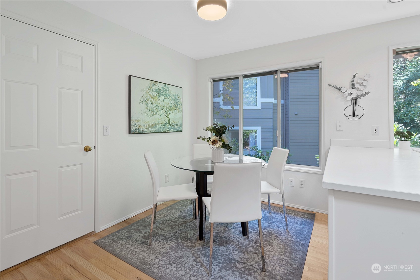
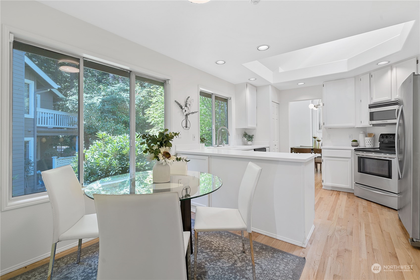
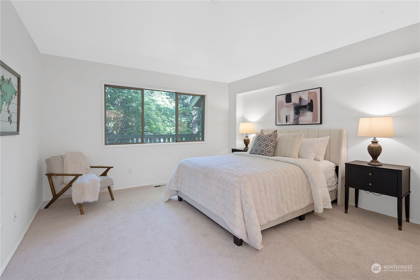
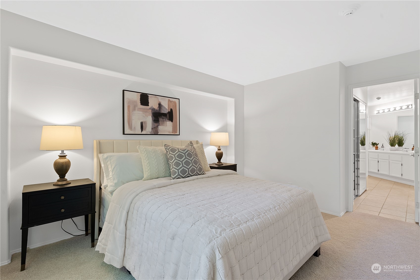
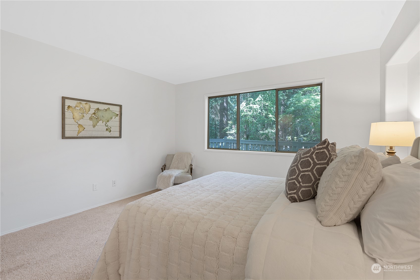
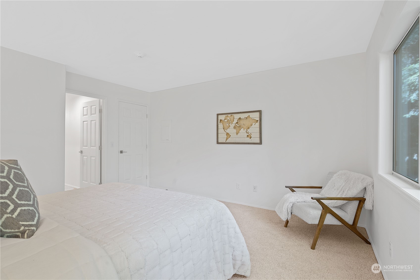
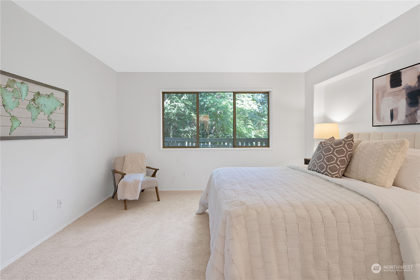
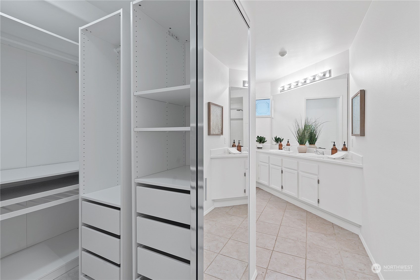
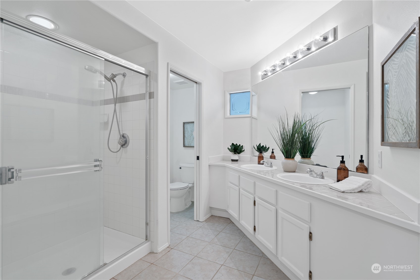
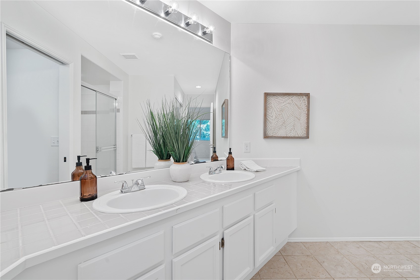
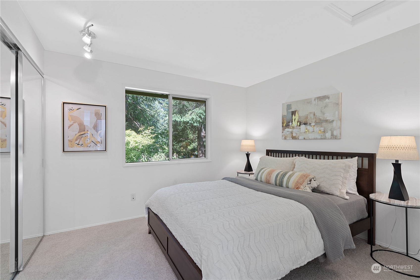
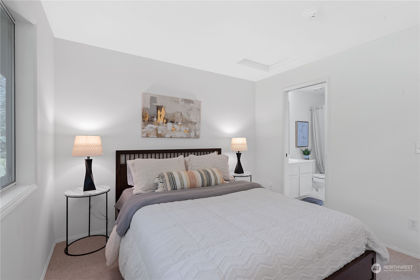
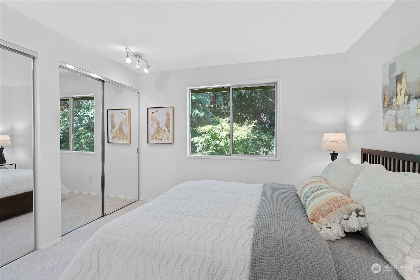
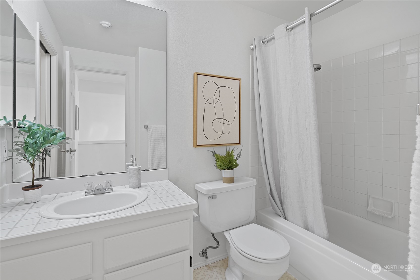
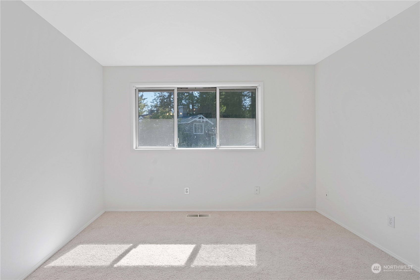
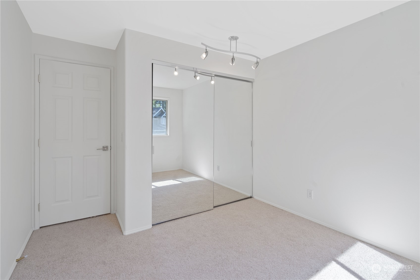
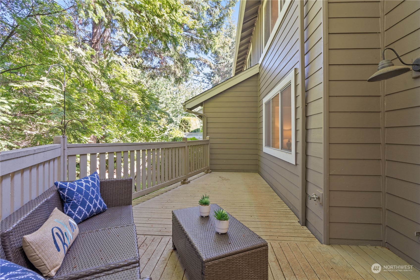
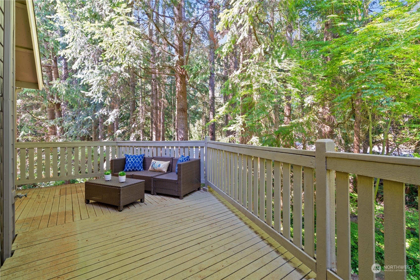
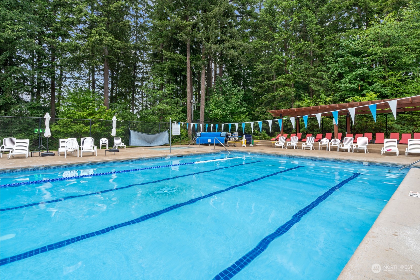
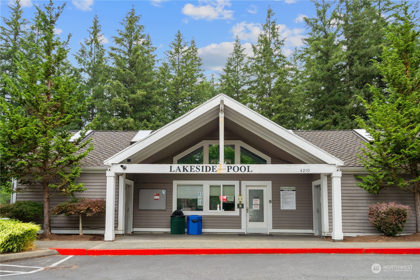
Welcome to the coveted Barclay Square community in Klahanie. Featuring high ceilings, fresh new interior paint, new carpets and refinished hardwood floors, this home is the perfect turnkey opportunity. The open-concept main level is grand, perfect for entertaining. The primary suite on the main level includes a walk-in closet and en-suite bathroom. Upstairs, 2 spacious bedrooms and a full bathroom offers ample space for guests. Step outside to the entertainment-sized deck that offers ultimate privacy and relaxation. The community pool is just mins away, perfect for summer days! 2 car garage with ample guest parking. Ideally located, just mins away from I-90 and Issaquah DT/Highlands. Zoned for award winning Issaquah Schools.

3
beds

3
baths

1,554 Sq.Ft. LIVING AREA

Prakash Gowda

Prakash Gowda

Features &

Interior

  • total bedrooms3
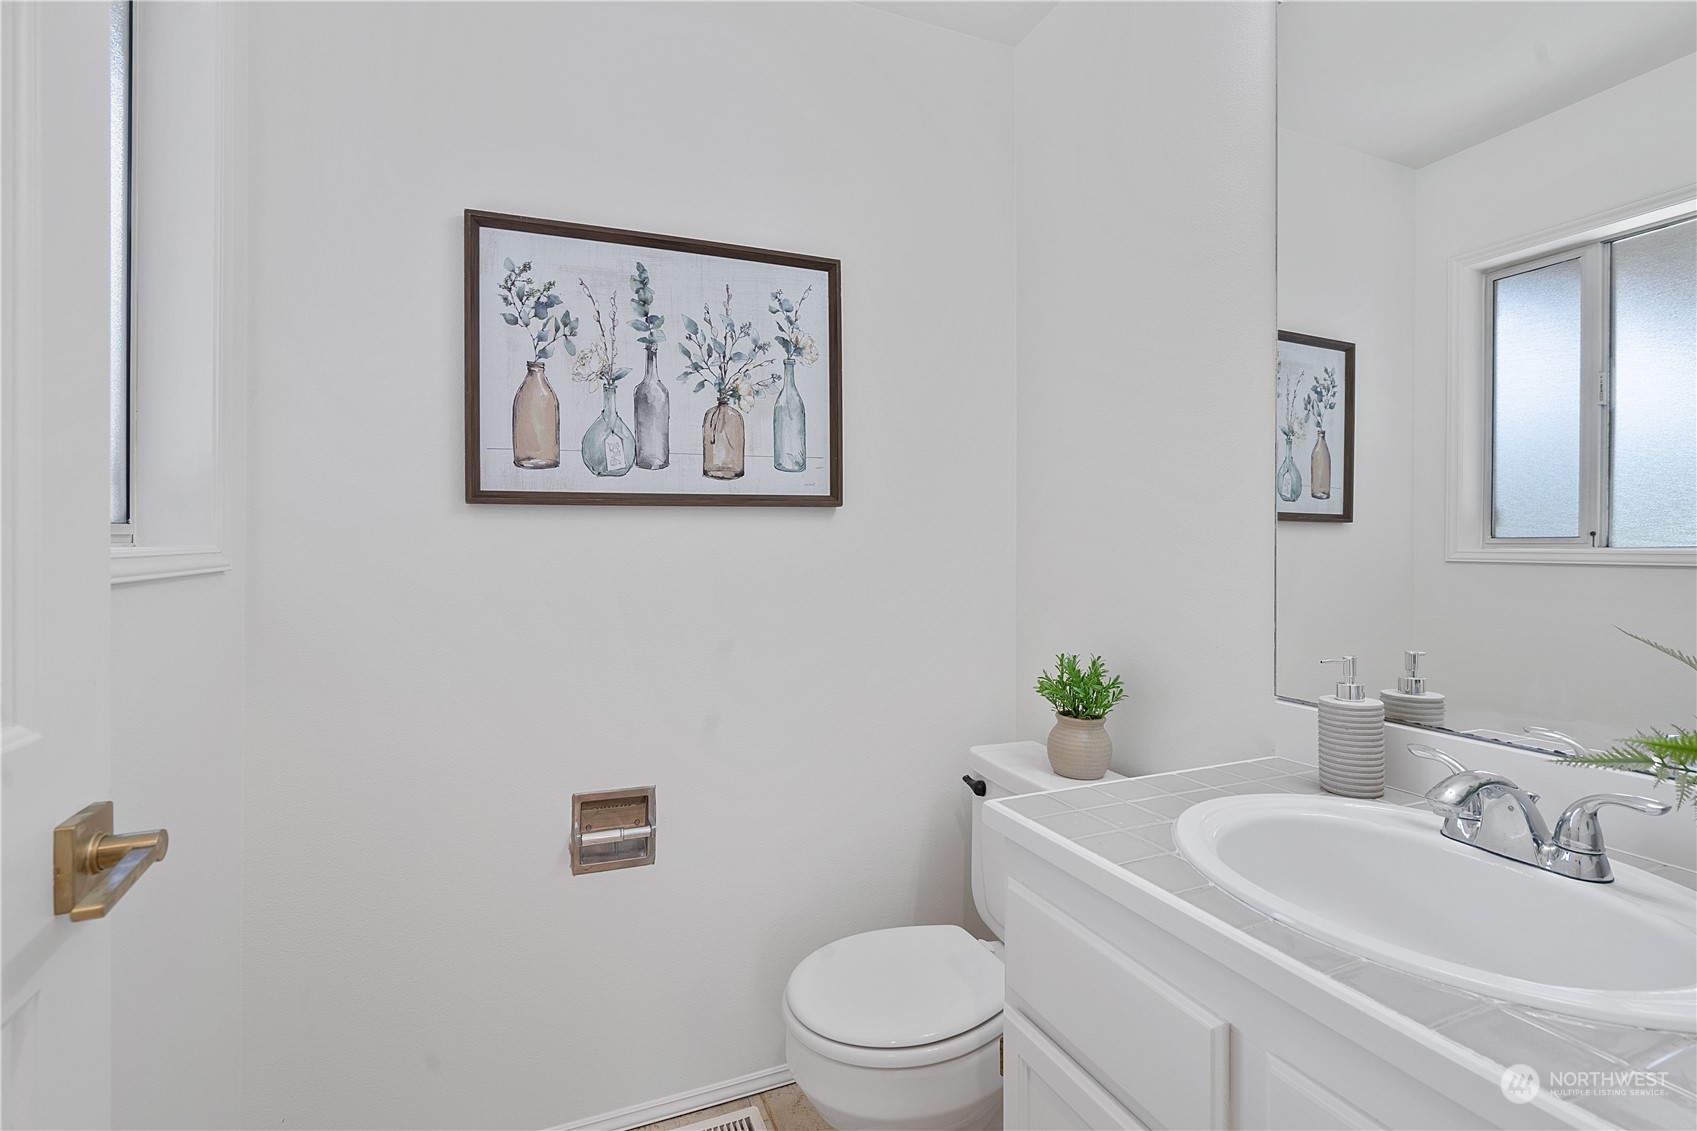
  • Total bathrooms3
  • full bathrooms2
  • half bathroom1
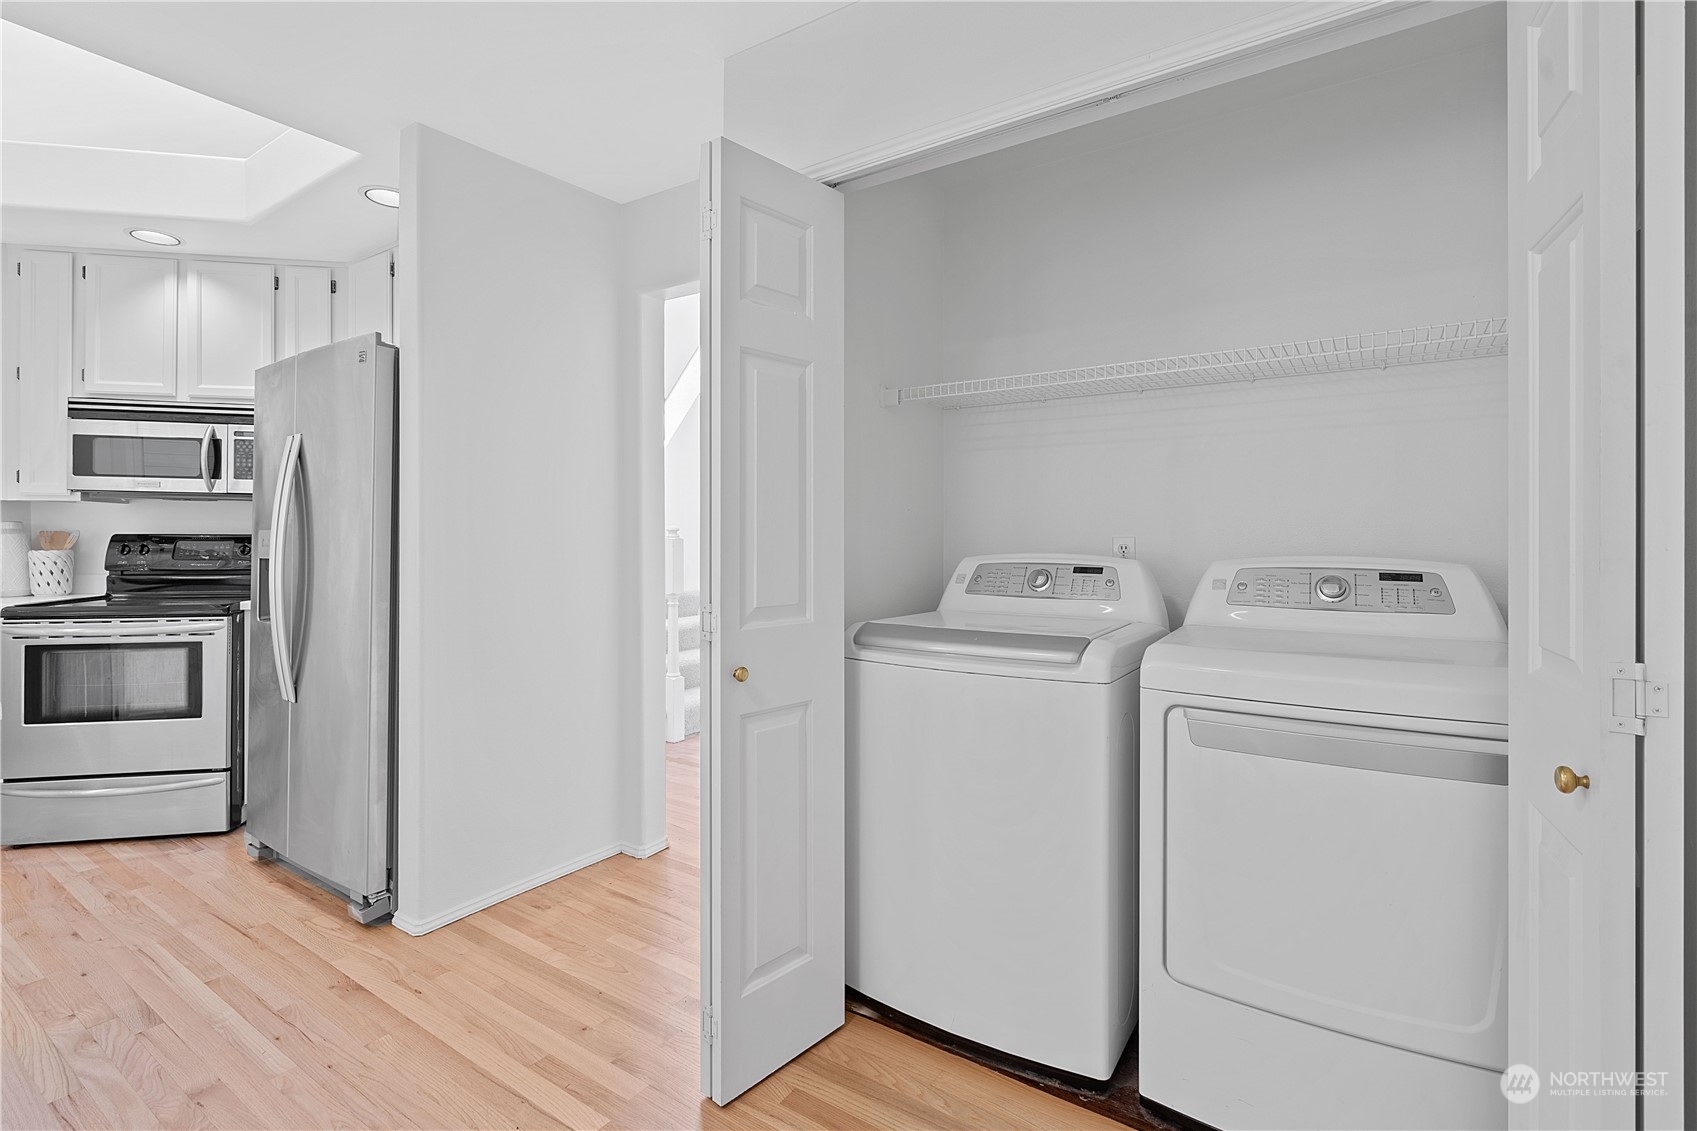
  • Laundry room Electric Dryer Hookup, Washer Hookup
  • Flooring Ceramic Tile, Hardwood, Carpet
  • Fireplace Gas
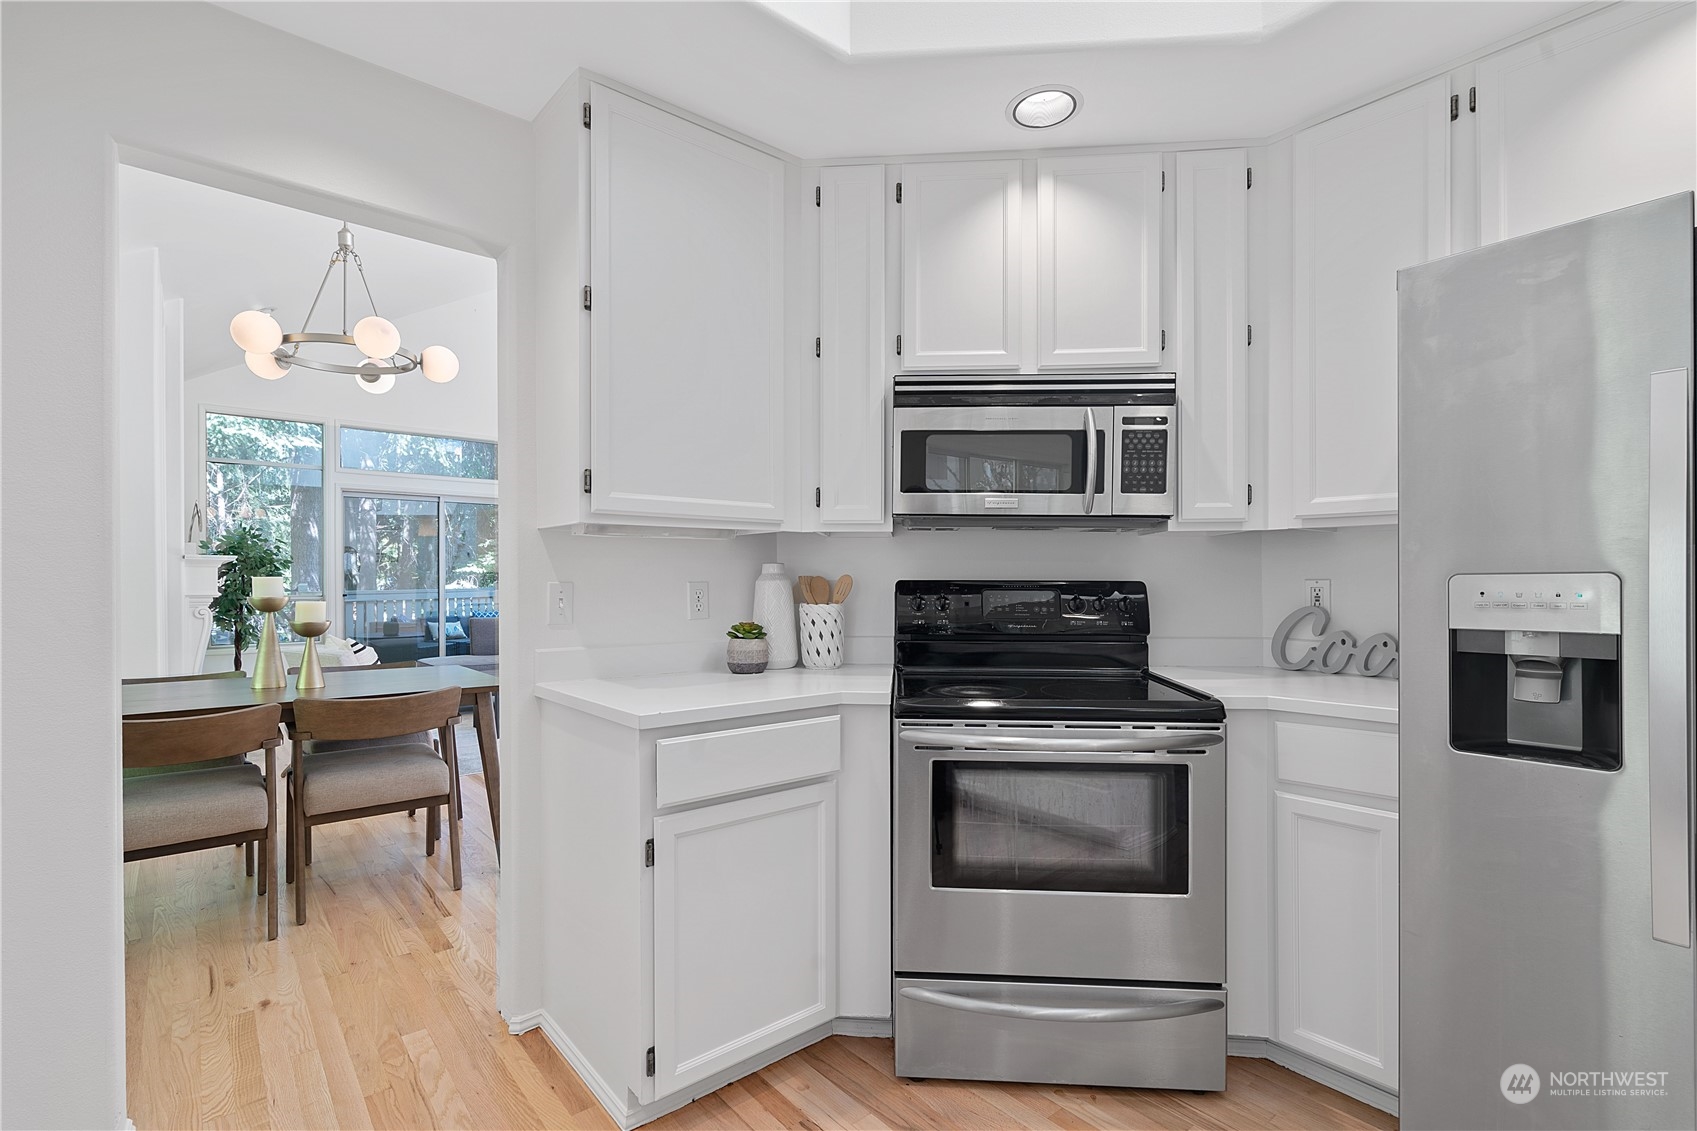
  • APPLIANCES Dishwasher(s), Dryer(s), Disposal, Microwave(s), Refrigerator(s), Stove(s)/Range(s), Washer(s)
  • other interior Features Balcony/Deck/Patio, Ceramic Tile, Cooking-Electric, Dryer-Electric, Fireplace, Hardwood, Wall to Wall Carpet, Washer

Area & Lot

  • Status Sold
  • Date Sold October 15, 2024
  • Living Area1,554 Sq.Ft.
  • Total Area1,554 Sq.Ft.
  • MLS® ID2278365
  • TypeCondo
  • YEAR BUILT1989
  • NeighborhoodSammamish
  • Architecture StylesTownhouse
  • View DescriptionTerritorial
  • Elementary SchoolChallenger Elem
  • Middle SchoolBeaver Lake Mid
  • High SchoolSkyline High
  • School DistrictIssaquah

Exterior

  • STORIES2
  • Garage Space2.0
  • roofComposition
  • lot featuresCurbs, Dead End Street, Paved, Sidewalk
  • parkingIndividual Garage
  • HEAT TYPEForced Air
  • AIR CONDITIONINGNone
  • other exterior FeaturesWood

Financial

  • Sales Price$750,000
  • Real Estate Tax $6,519/yr
  • HOA $631/mo
View Virtual Tour

Sammamish

Offers a harmonious blend of suburban tranquility and natural beauty.

Explore

Us

At The Agency Seattle, “Quality Over Quantity” isn’t just our motto—it’s how we roll. We handpick exceptional agents who are total pros, fierce advocates, and trusted advisors. From cozy homes to swanky estates and everything in between, we blend local expertise with the prestige of a global brand. Here, luxury isn’t about the price tag—it’s about the experience. Expect white-glove service, unmatched market savvy, and results driven by excellence. When you choose The Agency Seattle, you’re choosing integrity, expertise, and a personalized approach to turn your real estate dreams into reality (with a little fun along the way).

FOLLOW US