4922 146th Place SE
4922 146th Place SE
4922 146th Place SE
4922 146th Place SE
4922 146th Place SE
4922 146th Place SE
4922 146th Place SE
4922 146th Place SE
4922 146th Place SE
4922 146th Place SE
4922 146th Place SE
4922 146th Place SE
4922 146th Place SE
4922 146th Place SE
4922 146th Place SE
4922 146th Place SE
4922 146th Place SE
4922 146th Place SE
4922 146th Place SE
SEE ALL PHOTOS
4922 146th Place SE
4922 146th Place SE
4922 146th Place SE
4922 146th Place SE
4922 146th Place SE
4922 146th Place SE
4922 146th Place SE
4922 146th Place SE
4922 146th Place SE
4922 146th Place SE
4922 146th Place SE
4922 146th Place SE
4922 146th Place SE
4922 146th Place SE
4922 146th Place SE
4922 146th Place SE
4922 146th Place SE
4922 146th Place SE
4922 146th Place SE
Provided by NWMLS, Listed by COMPASS
Sold

4922 146th Place SE

4922 146th Place SE, Everett, WA 98208

$870,000
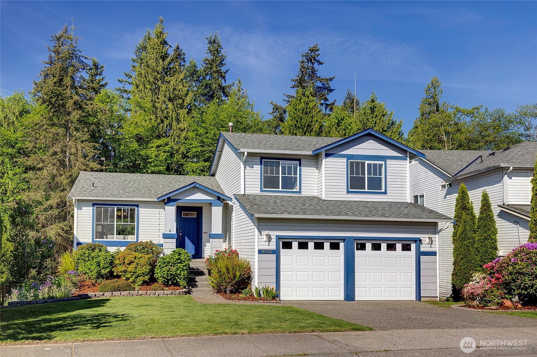
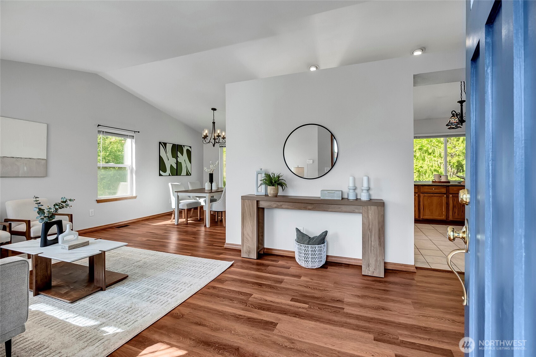
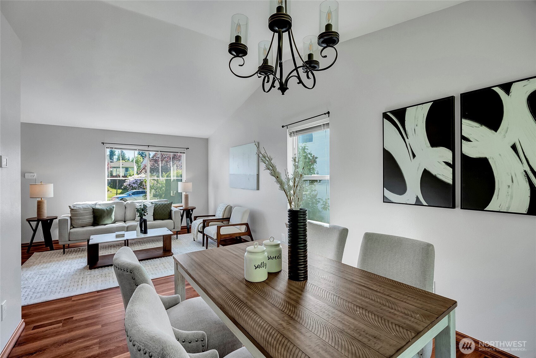
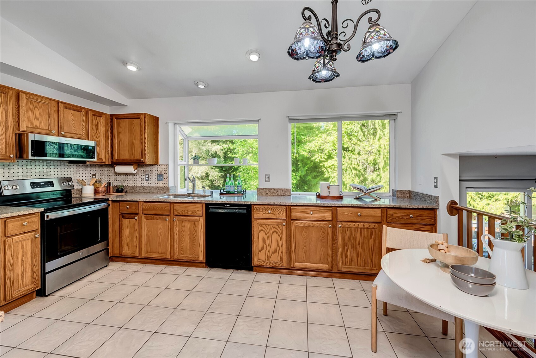
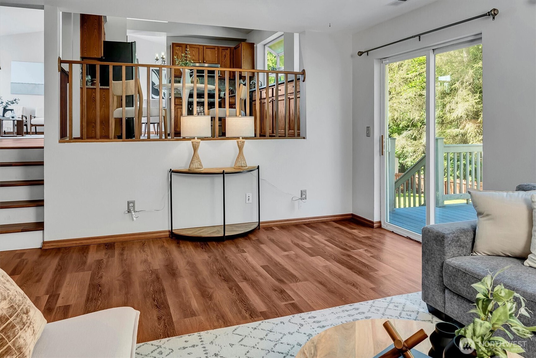
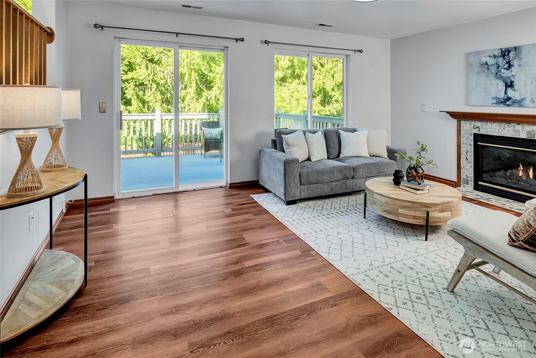
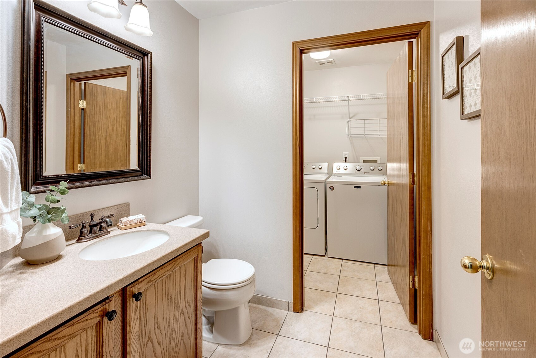
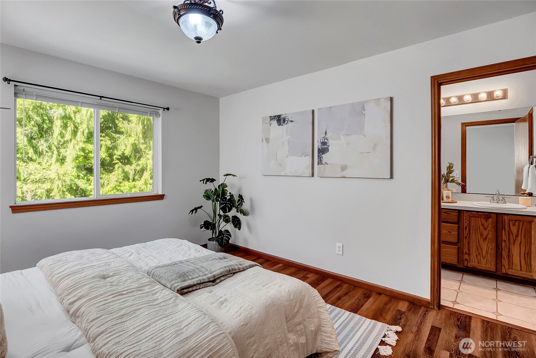
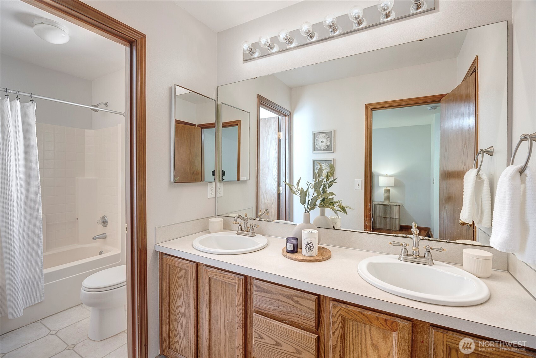
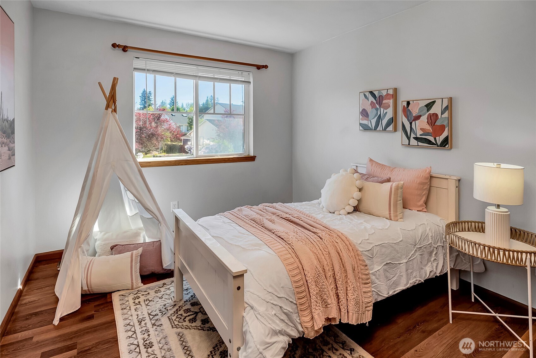
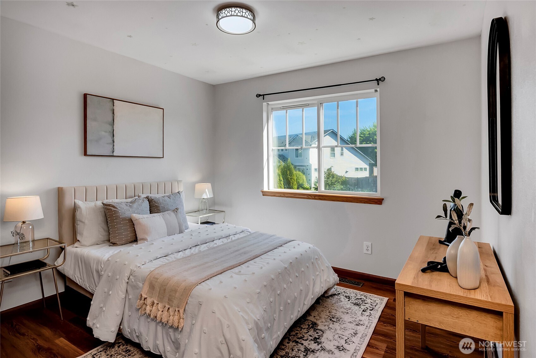
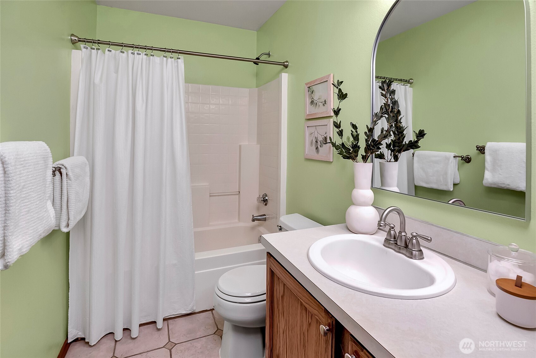
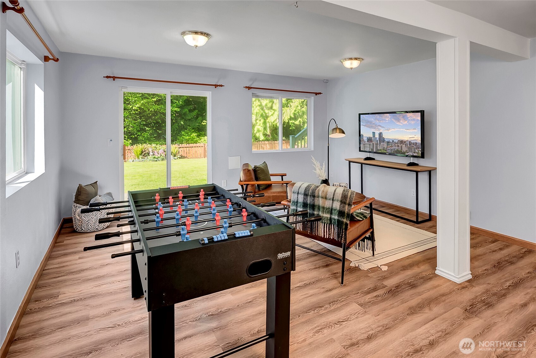
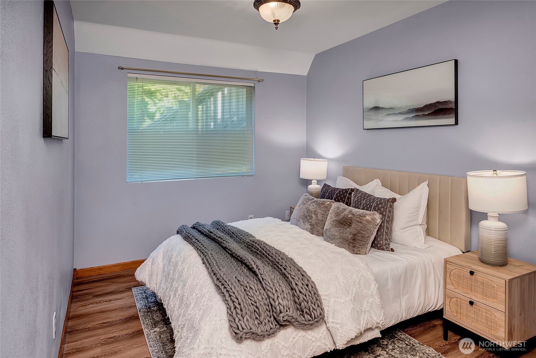
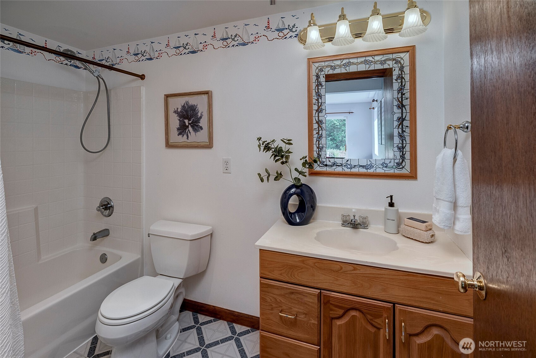
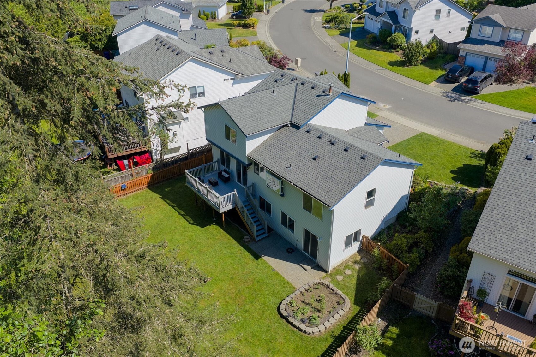
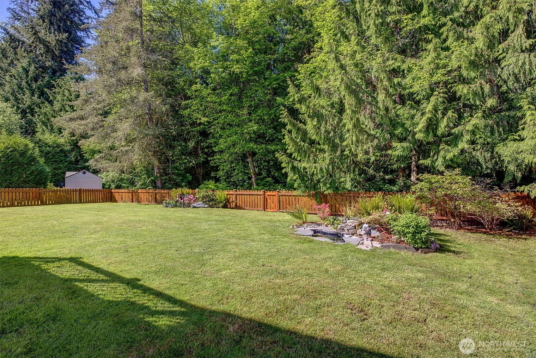
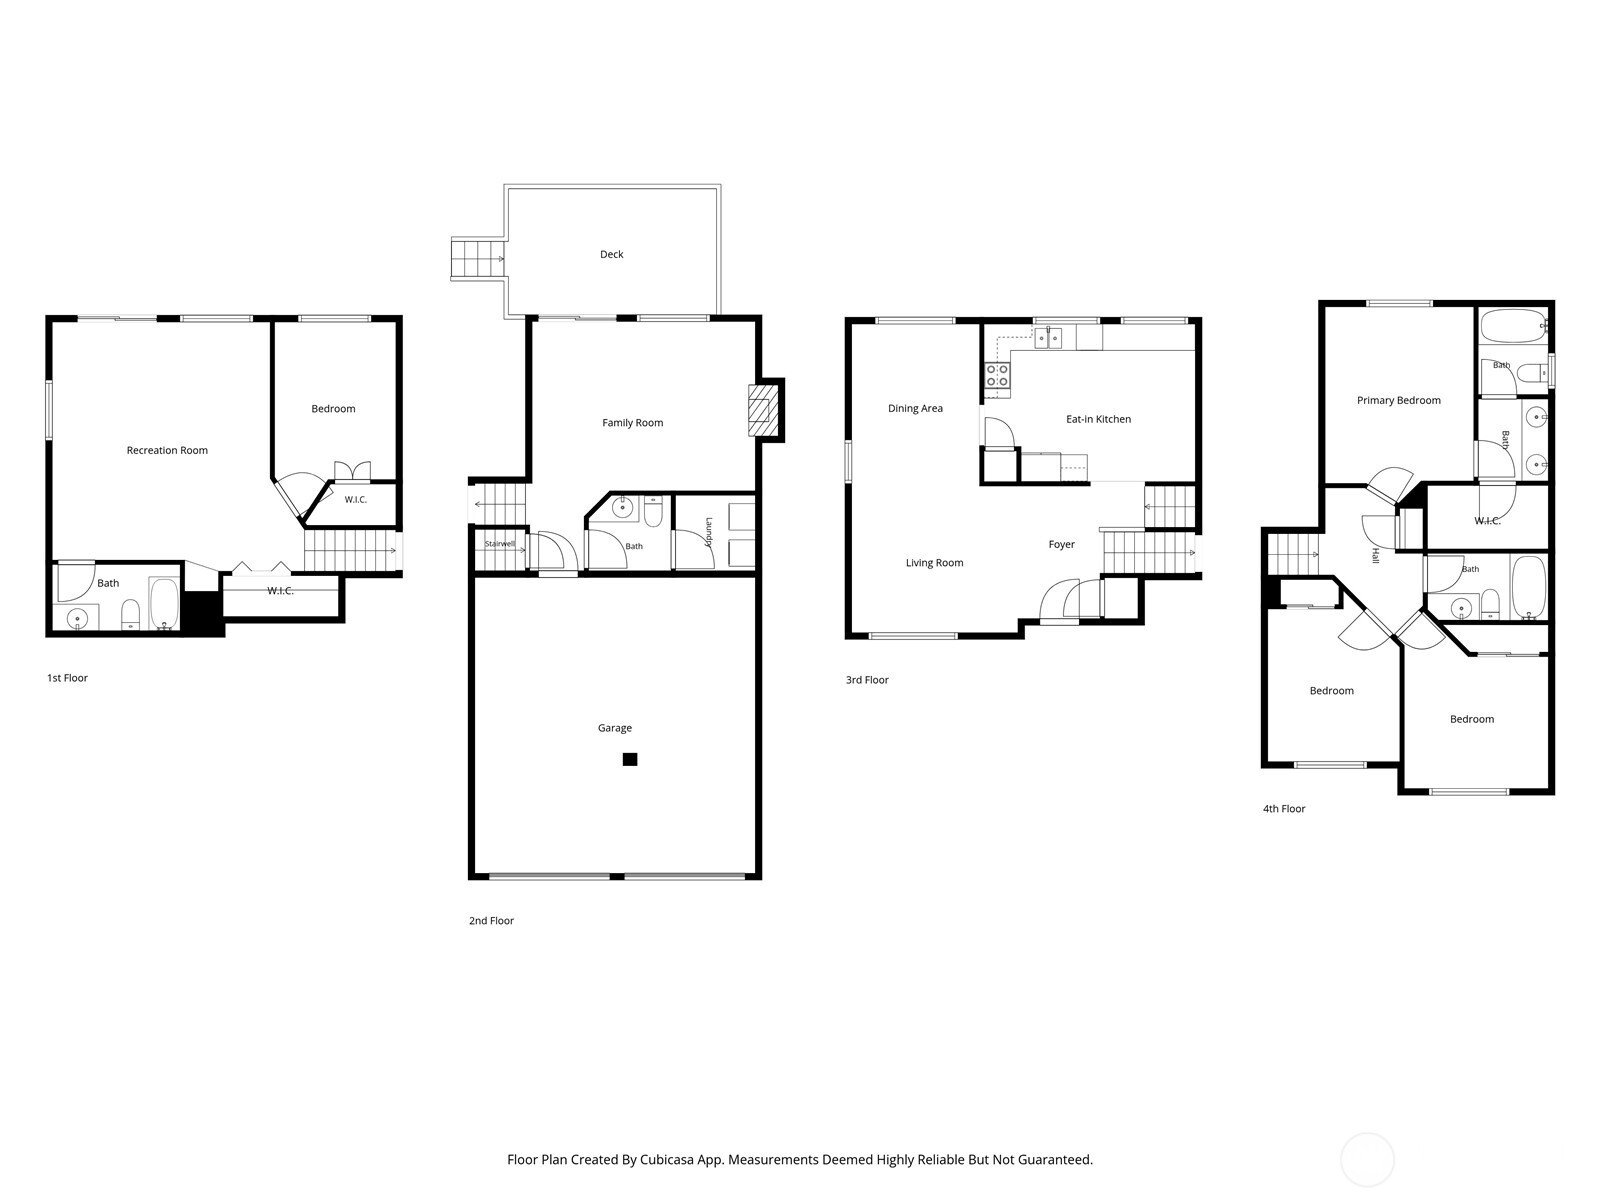
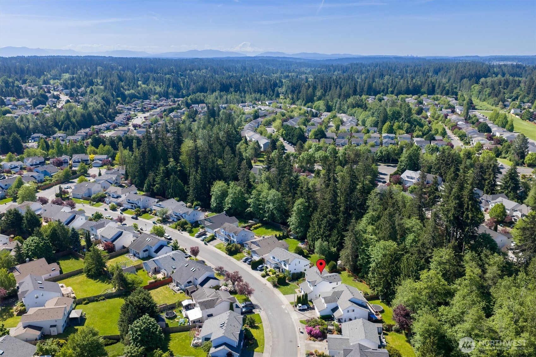
First time on the market, this beautifully maintained single-owner home reflects exceptional pride of ownership, thoughtful design, and a rare sense of privacy. Backing to a peaceful greenbelt, the property enjoys a serene natural setting while remaining conveniently close to neighborhood parks, schools, and everyday amenities. Designed with a unique 4-level floorplan, the home offers an ideal balance of privacy and functionality with virtually no wasted hallway. The layout includes 4 bedrooms and 3.5 bathrooms, highlighted by an en-suite primary retreat with a large walk-in closet. Vaulted ceilings and expansive picture windows fill the main living spaces with natural light while showcasing tranquil territorial views. The updated kitchen features quartz countertops, a charming garden window, and overlooks the living room below -- creating an open yet connected feel throughout the home. Step from the living room onto the entertainment-sized deck overlooking a fully fenced backyard oasis, perfect for gatherings or peaceful evenings outdoors. The lush yard includes mature landscaping, garden beds, and a solar-powered pond with a fountain, all framed by the privacy and beauty of the surrounding greenbelt. A truly special home offering timeless design, natural beauty, and meticulous care in the highly sought-after community of Silver Firs.

4
beds

4
baths

2,142 Sq.Ft. LIVING AREA

7,405 Sq.Ft. lot

Kara Mumma

Kara Mumma

Features &

Interior

  • total bedrooms4
  • Total bathrooms4
  • full bathrooms3
  • half bathroom1
  • Flooring Ceramic Tile, Vinyl Plank
  • Fireplace Gas
  • APPLIANCES Dishwasher, Disposal, Dryer, Microwave, Refrigerator, Stove(s)/Range(s), Washer
  • other interior Features Bath Off Primary, Dbl Pane/Storm Window, Dining Room, Fireplace, High Tech Cabling, Security System, Vaulted Ceiling(s), Walk-In Closet(s), Water Heater

Area & Lot

  • Status Sold
  • Living Area2,142 Sq.Ft.
  • Total Area2,142 Sq.Ft.
  • Lot Area7,405 Sq.Ft.
  • MLS® ID2520827
  • TypeResidential
  • YEAR BUILT1998
  • Architecture StylesCape Cod
  • View DescriptionTerritorial
  • Elementary SchoolSilver Firs Elem
  • Middle SchoolGateway Mid
  • High SchoolHenry M. Jackson Hig
  • School DistrictEverett

Exterior

  • water SourcePublic
  • roofComposition
  • lot featuresCurbs, Paved, Sidewalk
  • parkingDriveway, Attached Garage, Off Street
  • HEAT TYPEForced Air
  • AIR CONDITIONINGNone
  • sewerSewer Connected
  • SubstructurePoured Concrete
  • security FeaturesFully Fenced, Security System
  • other exterior FeaturesMetal/Vinyl, Wood

Financial

  • Sales Price$870,000
  • Real Estate Tax $7,819/yr
  • HOA $345/yr

Us

At The Agency Seattle, “Quality Over Quantity” isn’t just our motto—it’s how we roll. We handpick exceptional agents who are total pros, fierce advocates, and trusted advisors. From cozy homes to swanky estates and everything in between, we blend local expertise with the prestige of a global brand. Here, luxury isn’t about the price tag—it’s about the experience. Expect white-glove service, unmatched market savvy, and results driven by excellence. When you choose The Agency Seattle, you’re choosing integrity, expertise, and a personalized approach to turn your real estate dreams into reality (with a little fun along the way).

FOLLOW US