528 26th Avenue
528 26th Avenue
528 26th Avenue
528 26th Avenue
528 26th Avenue
528 26th Avenue
528 26th Avenue
528 26th Avenue
528 26th Avenue
528 26th Avenue
528 26th Avenue
528 26th Avenue
528 26th Avenue
528 26th Avenue
528 26th Avenue
528 26th Avenue
528 26th Avenue
528 26th Avenue
528 26th Avenue
528 26th Avenue
528 26th Avenue
528 26th Avenue
528 26th Avenue
528 26th Avenue
528 26th Avenue
528 26th Avenue
528 26th Avenue
528 26th Avenue
528 26th Avenue
528 26th Avenue
528 26th Avenue
528 26th Avenue
528 26th Avenue
528 26th Avenue
528 26th Avenue
528 26th Avenue
SEE ALL PHOTOS
528 26th Avenue
528 26th Avenue
528 26th Avenue
528 26th Avenue
528 26th Avenue
528 26th Avenue
528 26th Avenue
528 26th Avenue
528 26th Avenue
528 26th Avenue
528 26th Avenue
528 26th Avenue
528 26th Avenue
528 26th Avenue
528 26th Avenue
528 26th Avenue
528 26th Avenue
528 26th Avenue
528 26th Avenue
528 26th Avenue
528 26th Avenue
528 26th Avenue
528 26th Avenue
528 26th Avenue
528 26th Avenue
528 26th Avenue
528 26th Avenue
528 26th Avenue
528 26th Avenue
528 26th Avenue
528 26th Avenue
528 26th Avenue
528 26th Avenue
528 26th Avenue
528 26th Avenue
528 26th Avenue
Sold

528 26th Avenue

528 26th Avenue, Seattle, WA 98122

$1,100,000
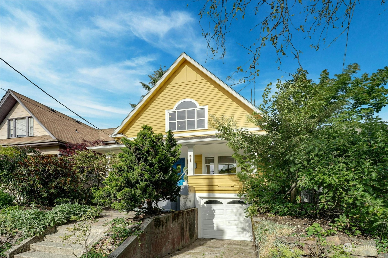
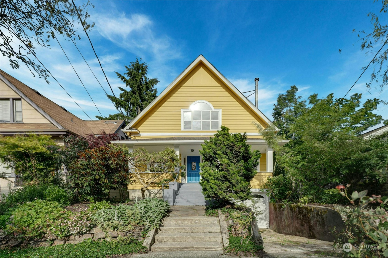
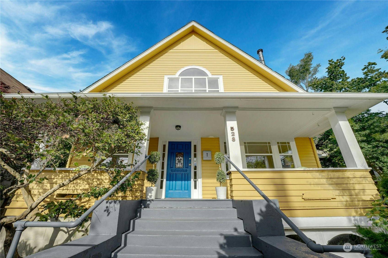
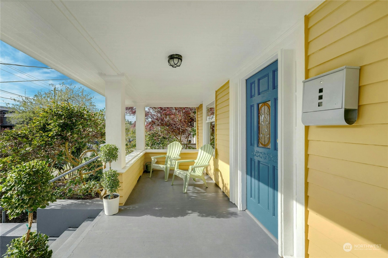
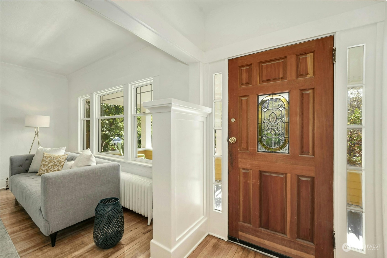
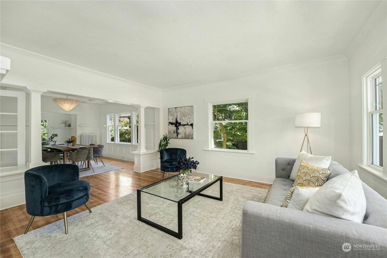
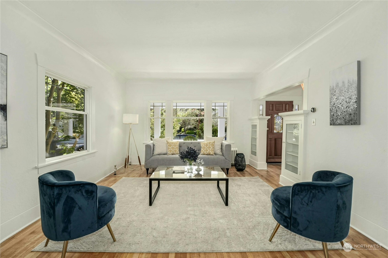
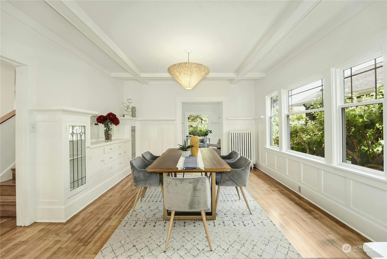
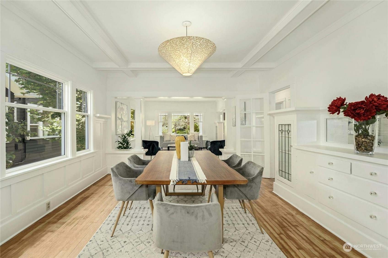
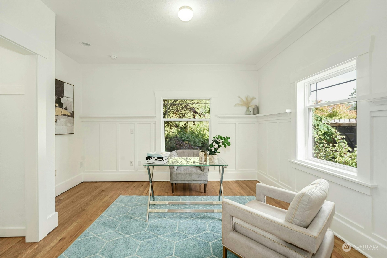
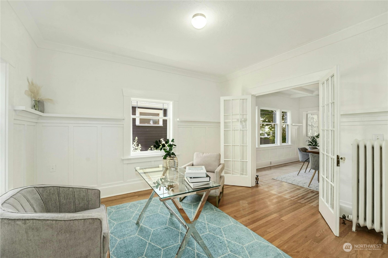
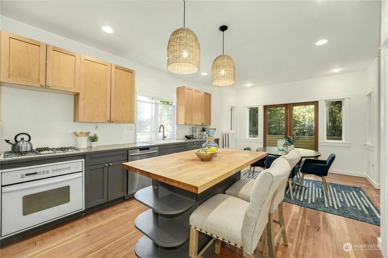
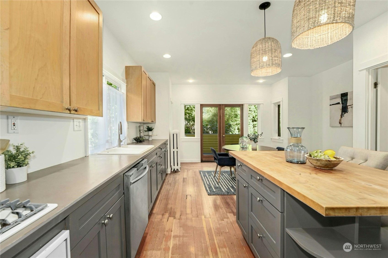
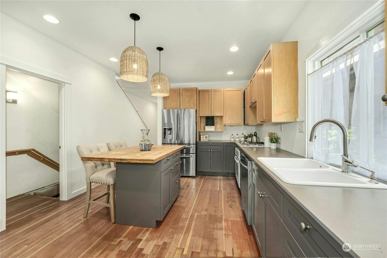
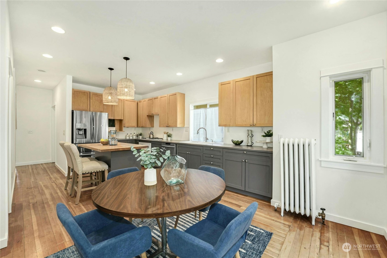
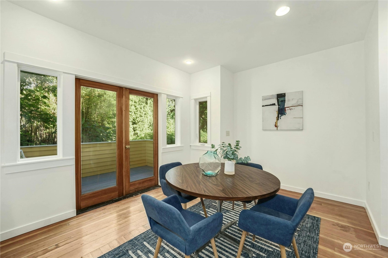
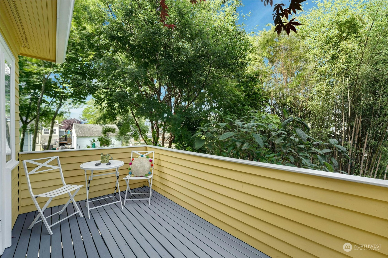
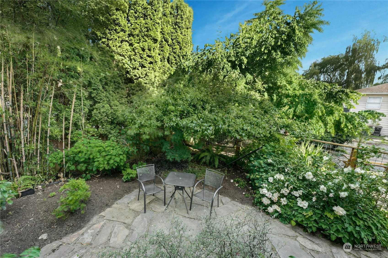
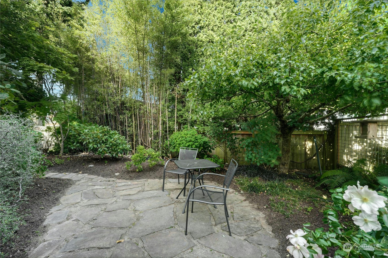
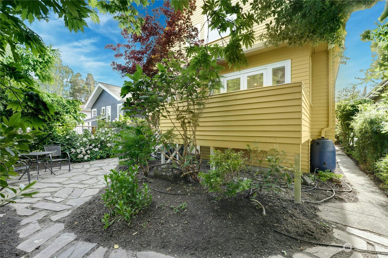
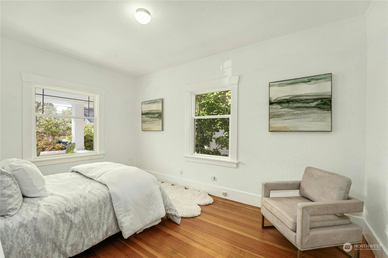
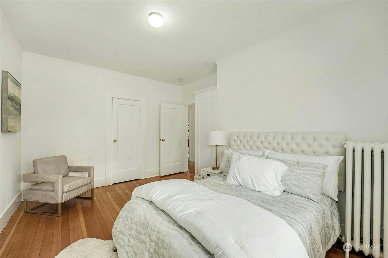
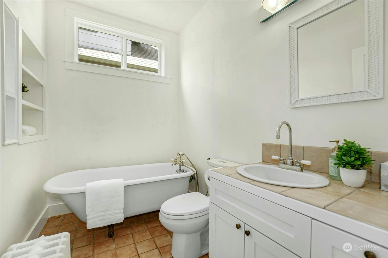
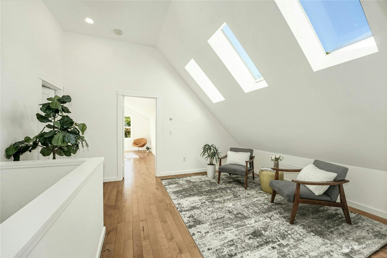
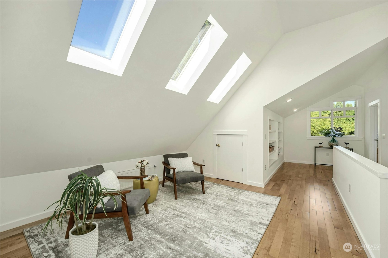
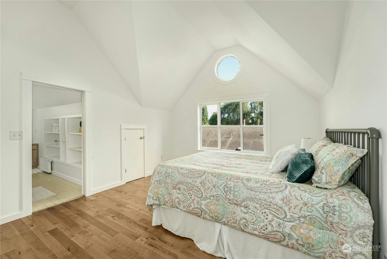
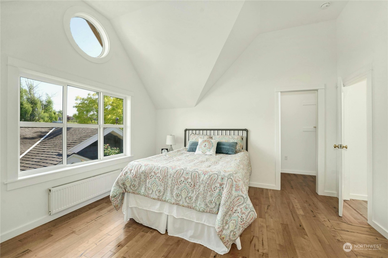
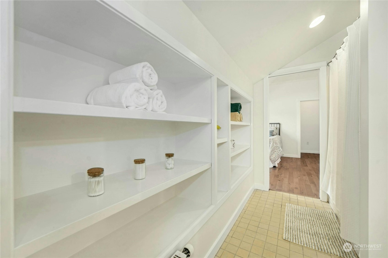
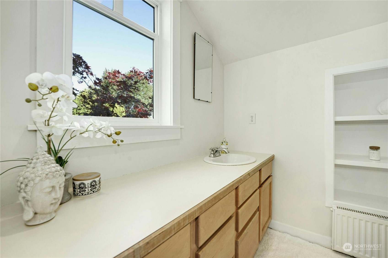
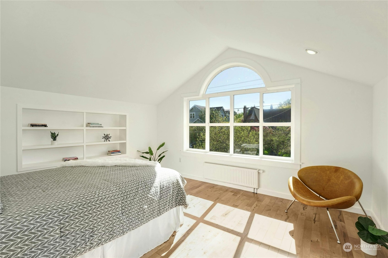
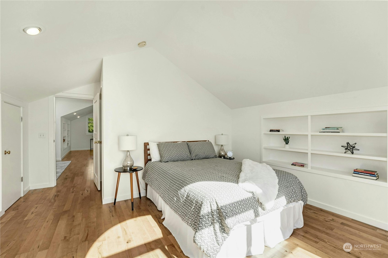
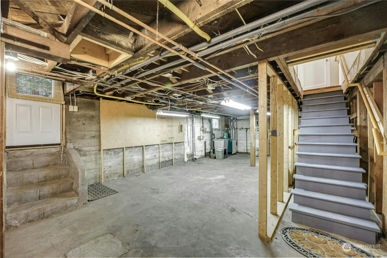
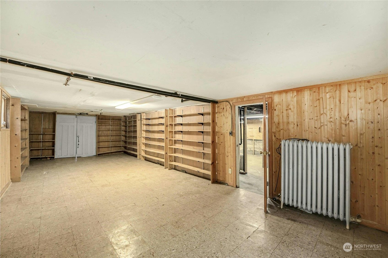
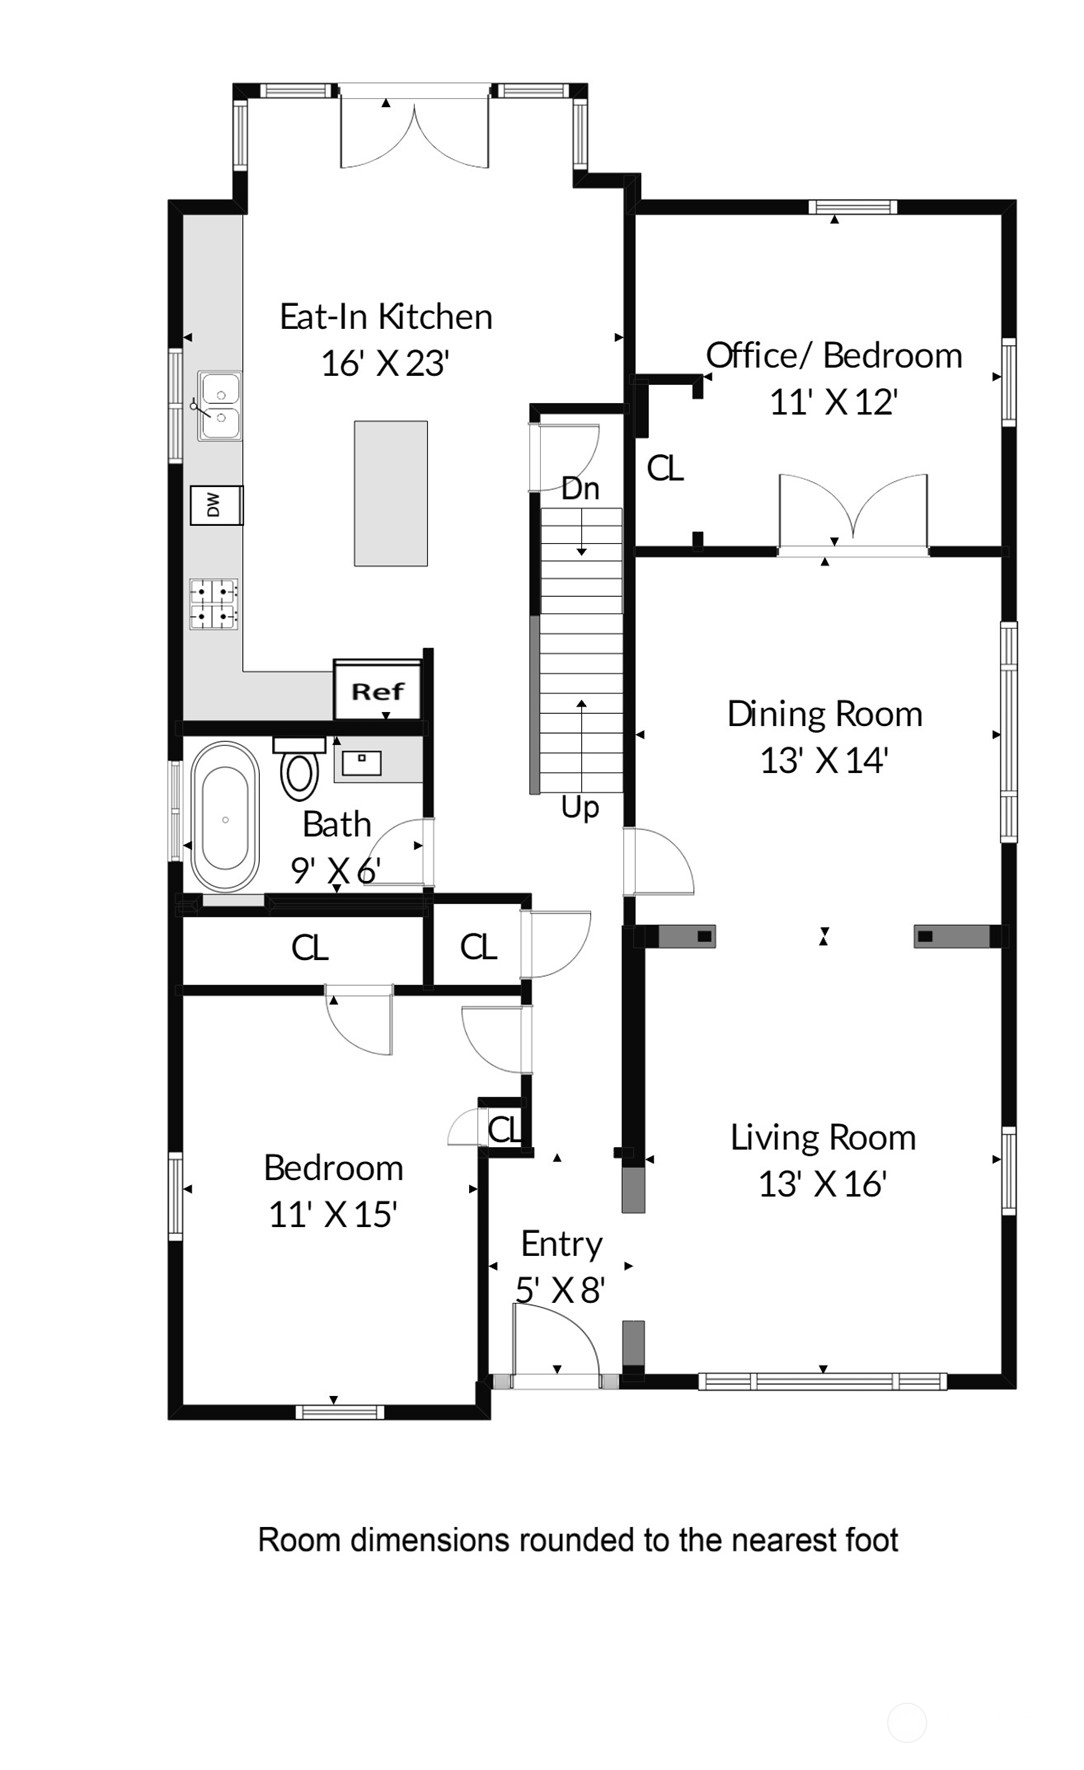
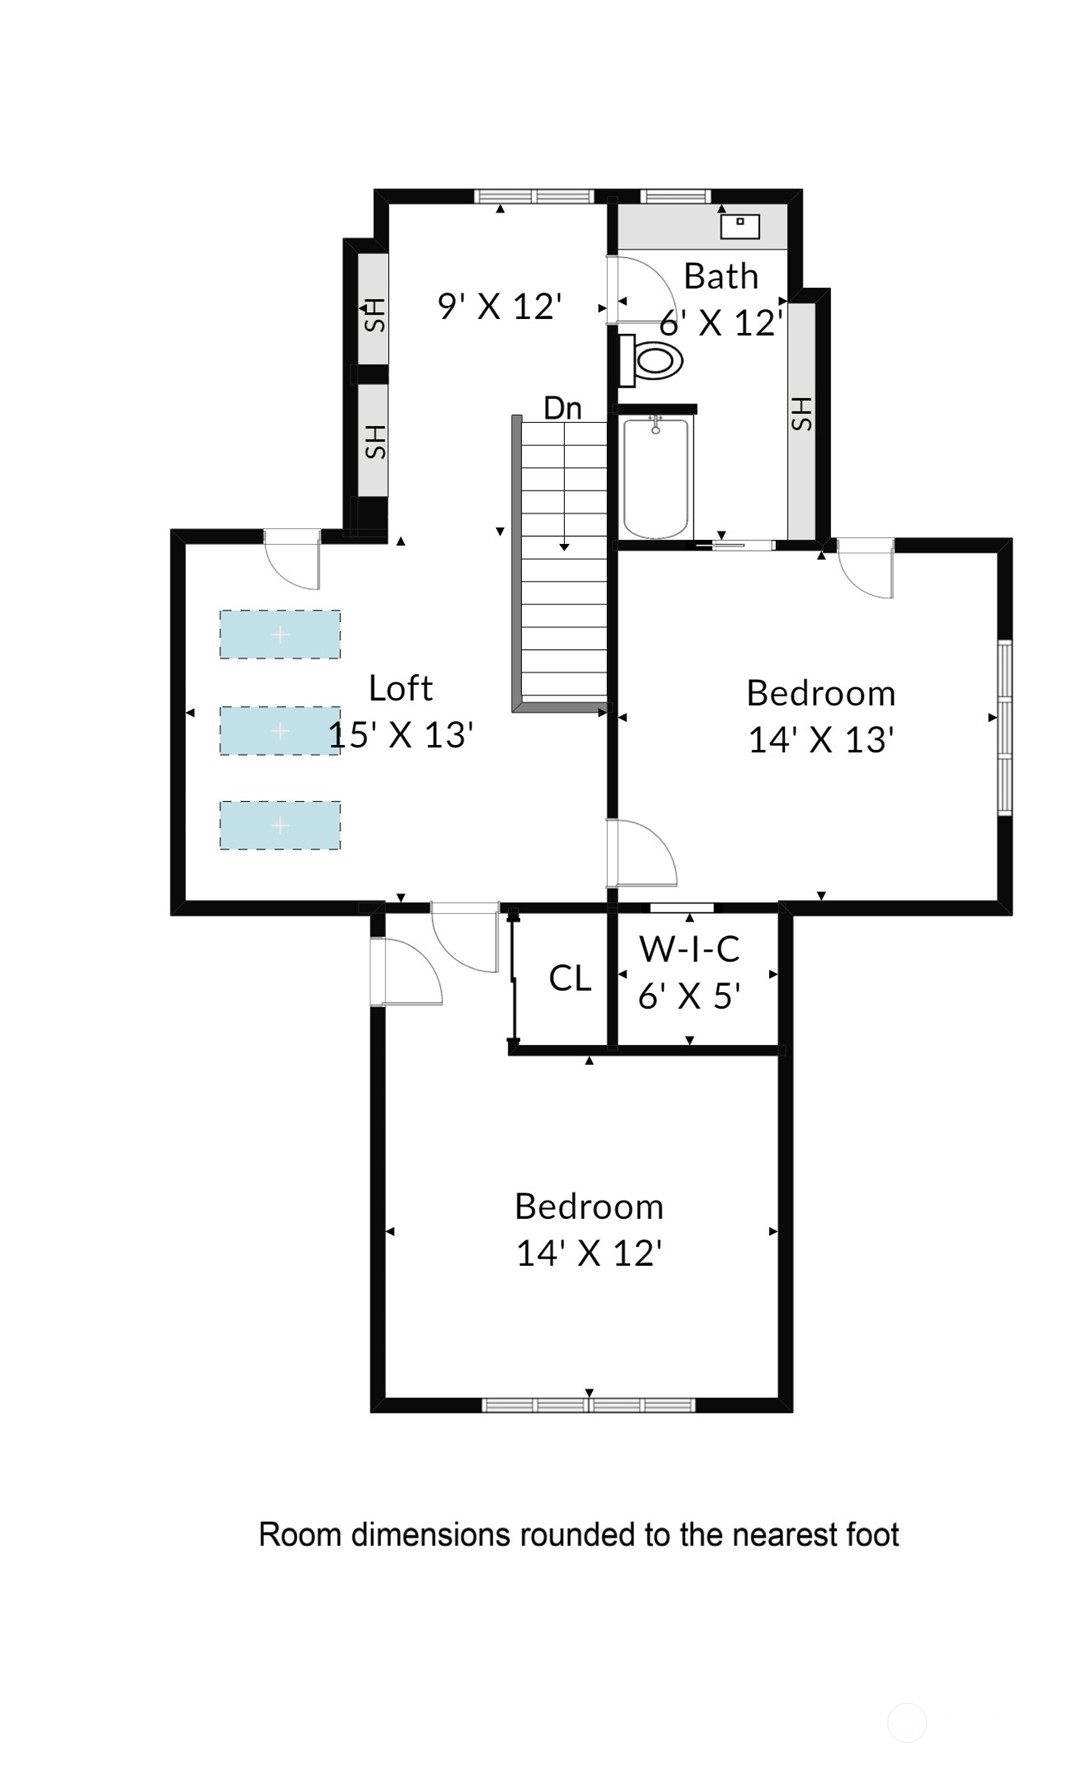
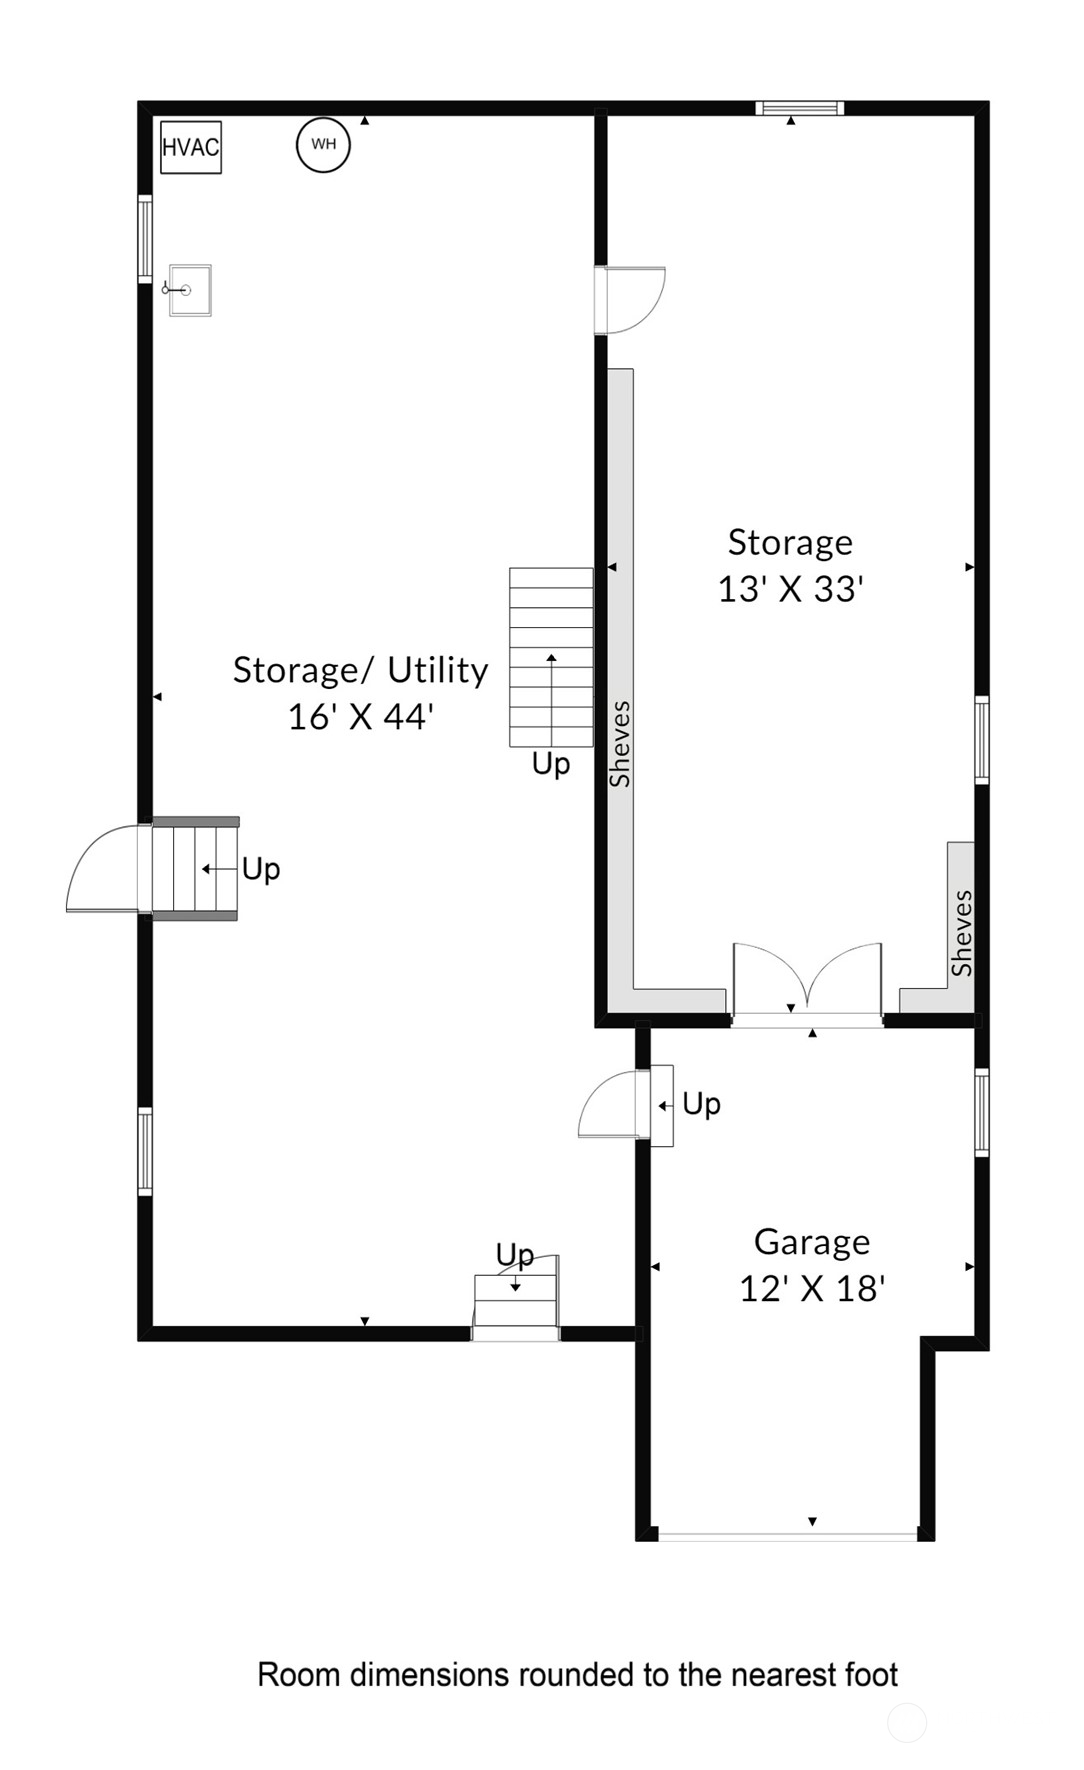
Attention Craftsman enthusiasts - first time on the market in 45 years! This 1921 beauty superbly represents the Craftsman aesthetic with its graceful covered porch, double-hung windows, structural columns, built-in cabinetry, wainscoting, box beam ceilings & more. Perched above a lovely tree-lined street in Seattle's historic Central District, one can only imagine the stories she could tell. Built in the Jazz Age just as the nightclub and speakeasy scene took off, she stands as a reminder of a simpler time before the hectic pace of the modern world crashed in. The craftsmanship and pride in construction are evident at every turn, providing a beautiful canvas upon which to restore and modernize. Walk to parks, restaurants & local groceries.

4
beds

2
baths

3,500 Sq.Ft. LIVING AREA

4,000 Sq.Ft. lot

Kim Davis

Kim Davis

Features &

Interior

  • total bedrooms4
  • Total bathrooms2
  • full bathrooms2
  • Flooring Ceramic Tile, Concrete, Softwood, Hardwood, Vinyl
  • APPLIANCES Dishwashers_, Refrigerators_, Stoves Ranges_
  • other interior Features Ceramic Tile, Concrete, Fir/Softwood, Hardwood, Double Pane/Storm Window, Dining Room, French Doors, Skylight(s), Vaulted Ceiling(s), Walk-In Closet(s), Water Heater

Area & Lot

  • Status Sold
  • Living Area3,500 Sq.Ft.
  • Total Area3,500 Sq.Ft.
  • Lot Area4,000 Sq.Ft.
  • MLS® ID2252212
  • TypeResidential
  • YEAR BUILT1921
  • NeighborhoodBridle Trails
  • Architecture StylesCraftsman
  • View DescriptionTerritorial
  • Elementary SchoolLeschi
  • Middle SchoolMeany Mid
  • High SchoolGarfield High
  • School DistrictSeattle

Exterior

  • STORIES2
  • Garage Space1.0
  • water SourcePublic
  • roofComposition
  • lot featuresCurbs, Paved, Sidewalk
  • parkingAttached Garage
  • HEAT TYPERadiator
  • AIR CONDITIONINGNone
  • sewerSewer Connected
  • SubstructurePoured Concrete
  • security FeaturesFully Fenced
  • other exterior FeaturesWood

Financial

  • Sales Price$1,100,000
  • Real Estate Tax $10,303/yr
View Virtual Tour

Bridle Trails

A serene and picturesque neighborhood that offers a unique blend of suburban living.

Explore

Us

At The Agency Seattle, “Quality Over Quantity” isn’t just our motto—it’s how we roll. We handpick exceptional agents who are total pros, fierce advocates, and trusted advisors. From cozy homes to swanky estates and everything in between, we blend local expertise with the prestige of a global brand. Here, luxury isn’t about the price tag—it’s about the experience. Expect white-glove service, unmatched market savvy, and results driven by excellence. When you choose The Agency Seattle, you’re choosing integrity, expertise, and a personalized approach to turn your real estate dreams into reality (with a little fun along the way).

FOLLOW US