6026 41st Avenue NE
6026 41st Avenue NE
6026 41st Avenue NE
6026 41st Avenue NE
6026 41st Avenue NE
6026 41st Avenue NE
6026 41st Avenue NE
6026 41st Avenue NE
6026 41st Avenue NE
6026 41st Avenue NE
6026 41st Avenue NE
6026 41st Avenue NE
6026 41st Avenue NE
6026 41st Avenue NE
6026 41st Avenue NE
6026 41st Avenue NE
6026 41st Avenue NE
6026 41st Avenue NE
6026 41st Avenue NE
6026 41st Avenue NE
6026 41st Avenue NE
6026 41st Avenue NE
6026 41st Avenue NE
6026 41st Avenue NE
6026 41st Avenue NE
6026 41st Avenue NE
6026 41st Avenue NE
6026 41st Avenue NE
6026 41st Avenue NE
6026 41st Avenue NE
6026 41st Avenue NE
6026 41st Avenue NE
6026 41st Avenue NE
6026 41st Avenue NE
6026 41st Avenue NE
6026 41st Avenue NE
6026 41st Avenue NE
6026 41st Avenue NE
6026 41st Avenue NE
SEE ALL PHOTOS
6026 41st Avenue NE
6026 41st Avenue NE
6026 41st Avenue NE
6026 41st Avenue NE
6026 41st Avenue NE
6026 41st Avenue NE
6026 41st Avenue NE
6026 41st Avenue NE
6026 41st Avenue NE
6026 41st Avenue NE
6026 41st Avenue NE
6026 41st Avenue NE
6026 41st Avenue NE
6026 41st Avenue NE
6026 41st Avenue NE
6026 41st Avenue NE
6026 41st Avenue NE
6026 41st Avenue NE
6026 41st Avenue NE
6026 41st Avenue NE
6026 41st Avenue NE
6026 41st Avenue NE
6026 41st Avenue NE
6026 41st Avenue NE
6026 41st Avenue NE
6026 41st Avenue NE
6026 41st Avenue NE
6026 41st Avenue NE
6026 41st Avenue NE
6026 41st Avenue NE
6026 41st Avenue NE
6026 41st Avenue NE
6026 41st Avenue NE
6026 41st Avenue NE
6026 41st Avenue NE
6026 41st Avenue NE
6026 41st Avenue NE
6026 41st Avenue NE
6026 41st Avenue NE
Provided by NWMLS, Bought with The Agency Seattle and Listed by Lise Wang, 206-448-6000 at Windermere Real Estate Co.
Sold

6026 41st Avenue NE

6026 41st Avenue NE, Seattle, WA 98115

$1,675,000
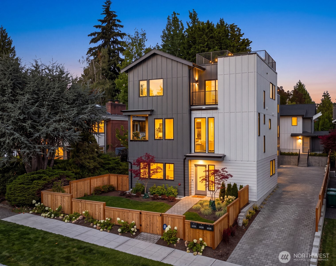
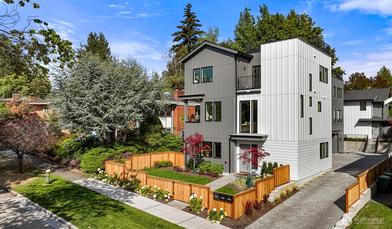
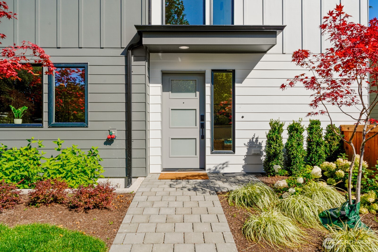
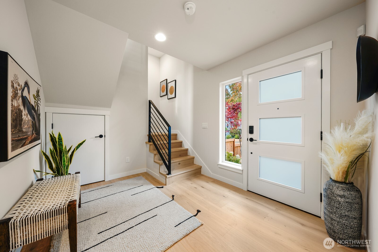
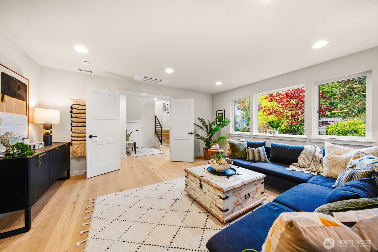
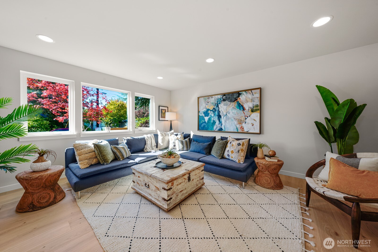
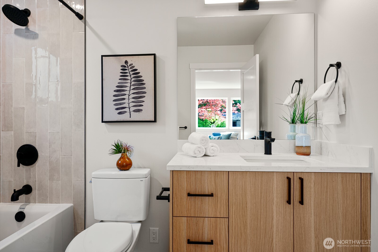
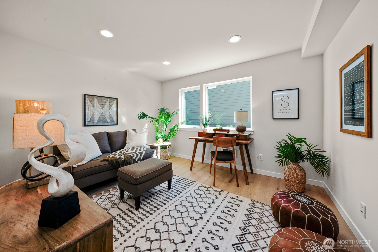
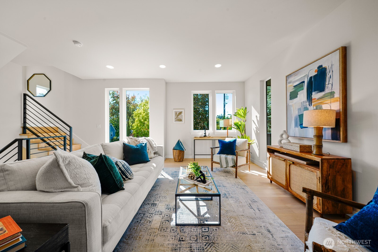
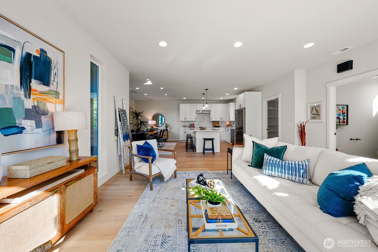
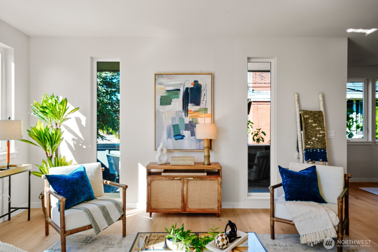
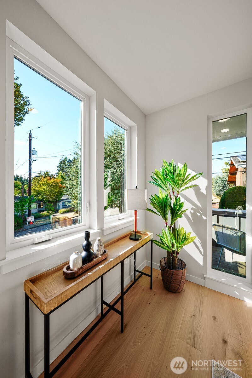
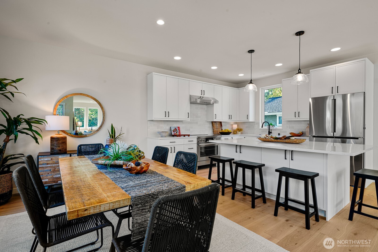
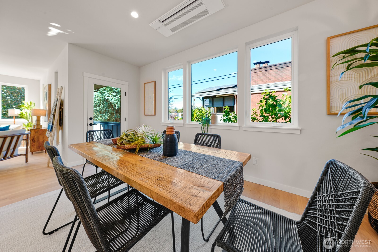
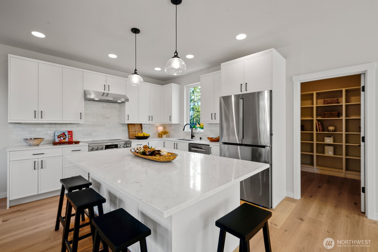
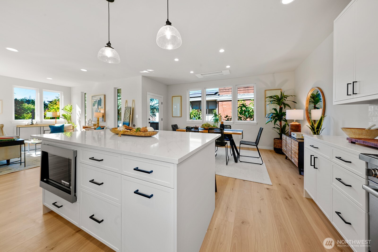
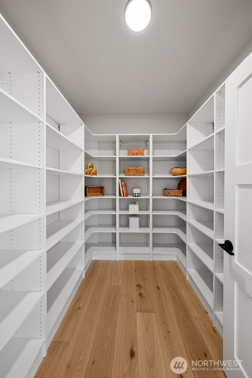
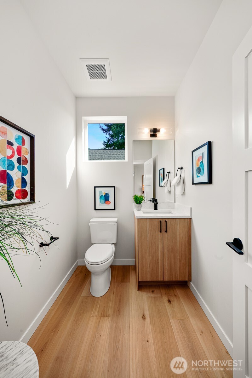
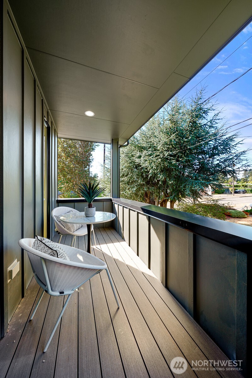
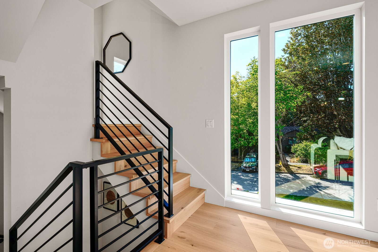
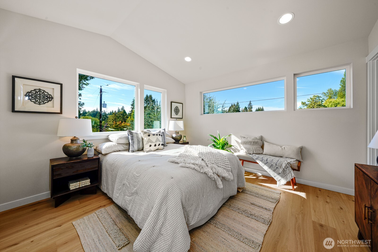
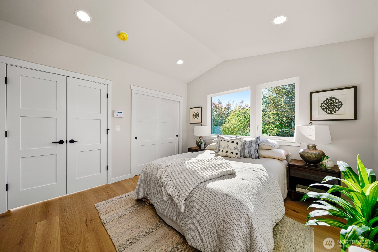
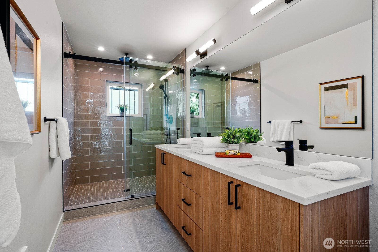
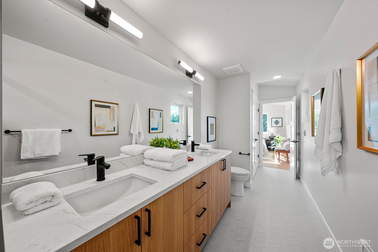
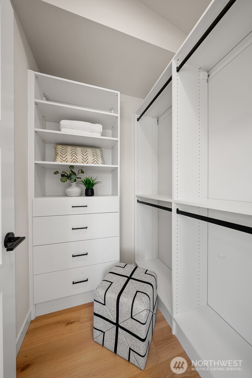
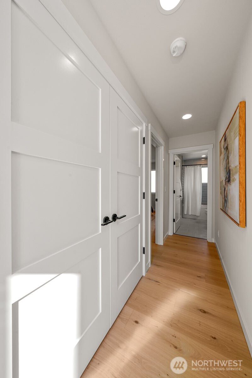
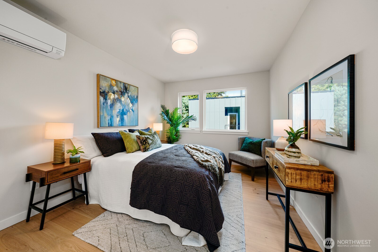
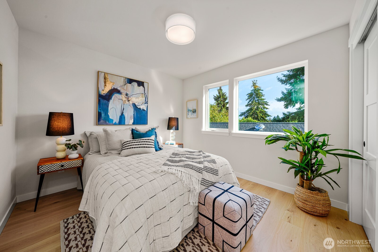
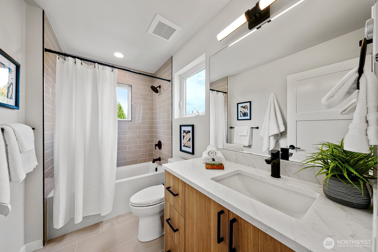
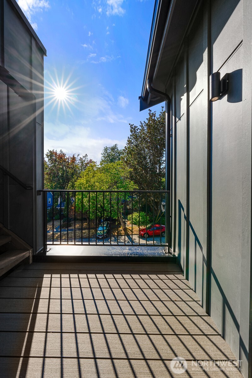
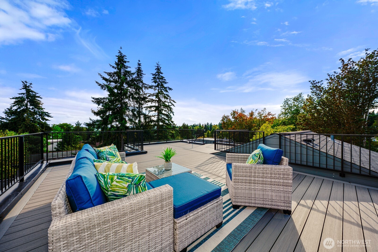
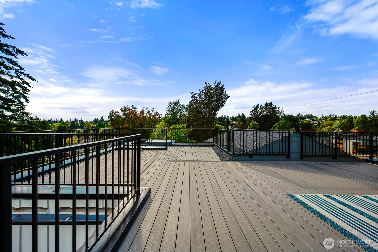
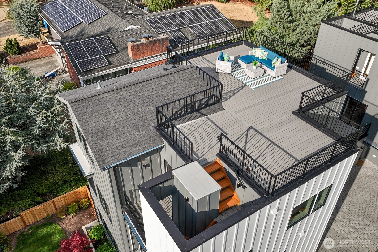
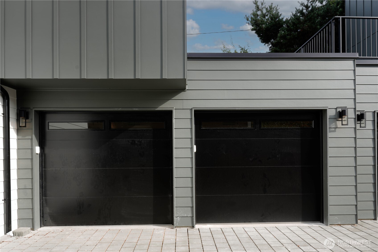
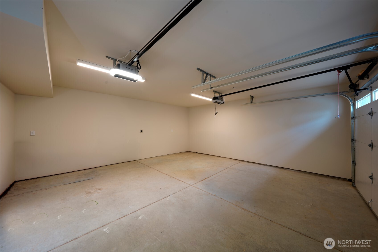
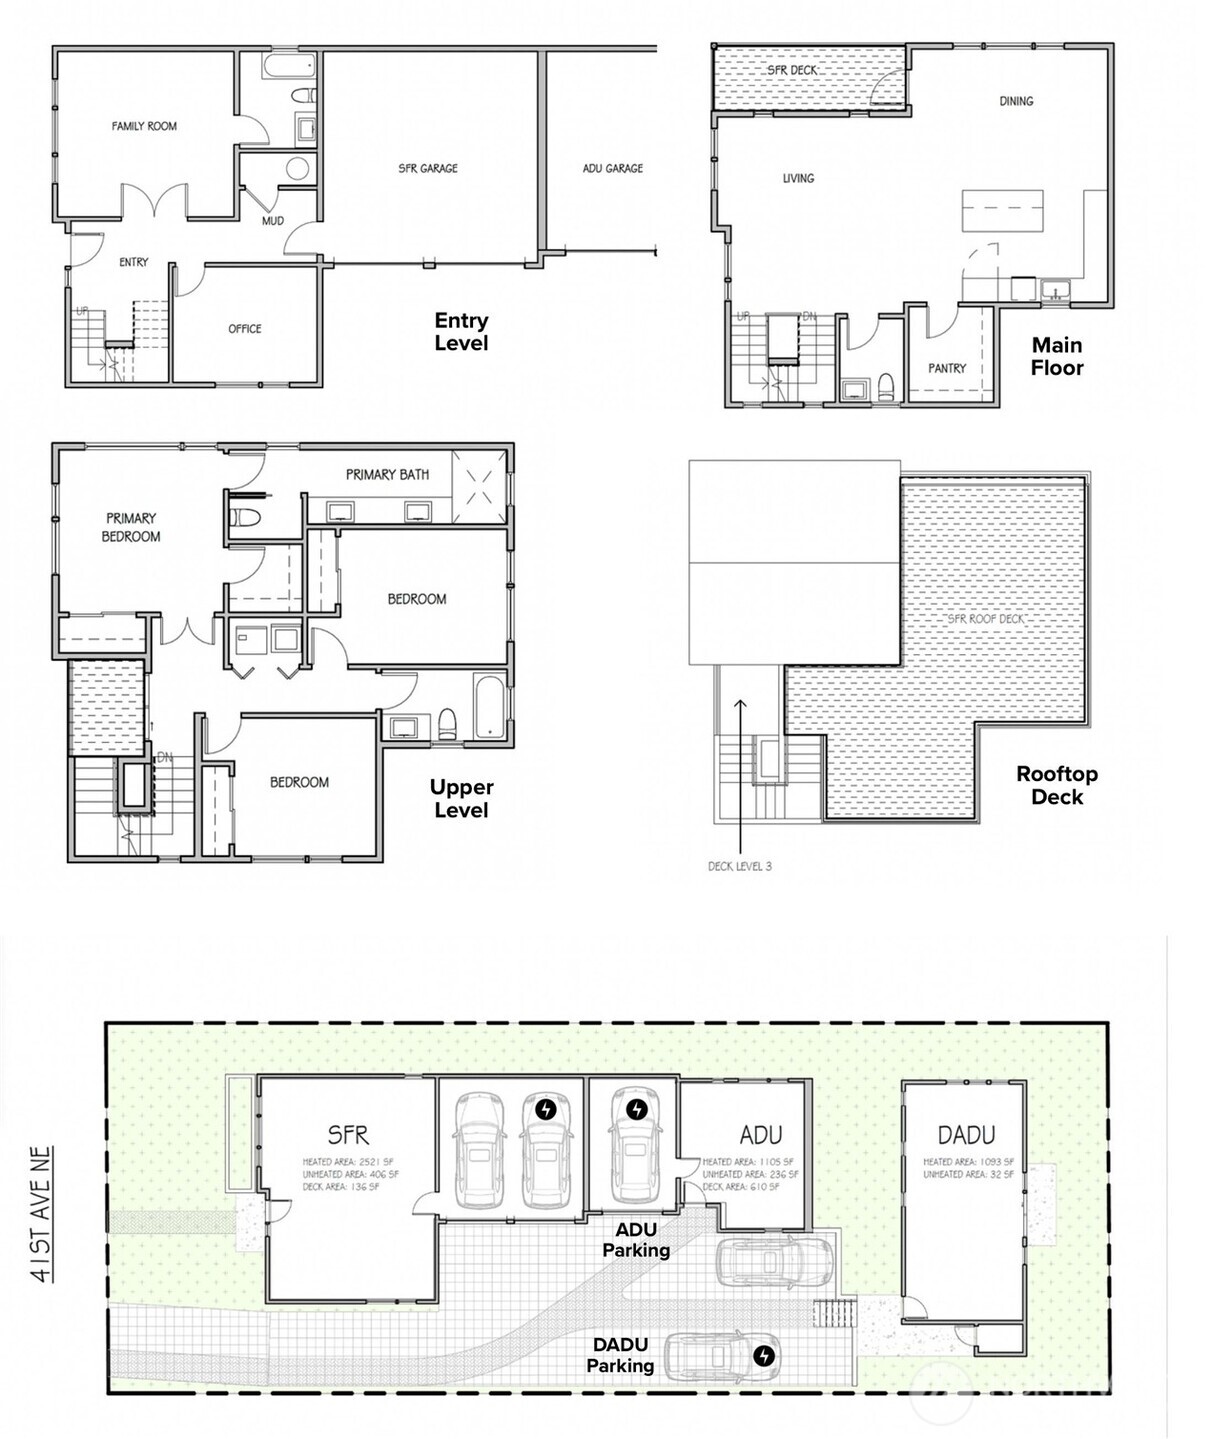
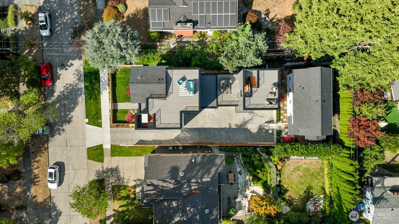
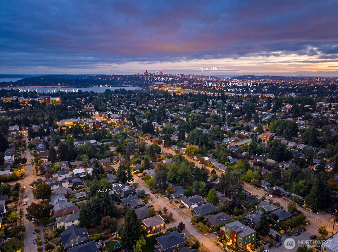
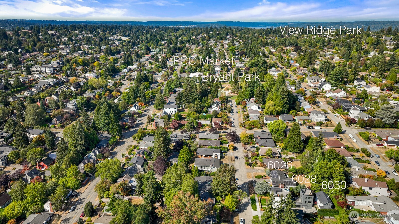
Brand new and gorgeous, this home is striking and offers designer finishes and thoughtful architecture on a quiet, lovely residential street in Hawthorne Hills. The moment you enter you can feel the high quality of this special home. With an abundance of windows, placed for maximum light and privacy, along with the intentional open design and floor plan, it just feels truly special. Proudly sited on the street, with a lovely front yard, the entry level offers flexibility and function, with a spacious guest suite and full ensuite bath -- also makes for an ideal media/family room or private retreat -- plus a dedicated home office just across the hall. The main level is built for living: a sun-filled great room flows into an open kitchen anchored by a quartz island and eating bar, complemented by a large walk-in pantry, powder room, and a side deck for fresh air and quiet outdoor space. There's ample space for formal dining as well. Upstairs, is the main bedroom level which includes a serene primary suite w/ensuite bath, double closets and two additional bedrooms, w/a full bath. Step out to access to the rooftop deck w/expansive territorial views, the perfect perch for sunset dinners or morning coffee. Additional highlights: 2-car garage with EV ready charger. Don't miss this rare opportunity to secure a brand-new home, quality built home in one of Hawthorne Hills' great streets. Nearby parks abound with transit, Burke Gilman Trail, U-Village, PCC and Met Market all minutes away!

4
beds

4
baths

2,521 Sq.Ft. LIVING AREA

1 Sq.Ft. lot

Kim Davis

Kim Davis

Features &

Interior

  • total bedrooms4
  • Total bathrooms4
  • full bathrooms2
  • three quarter bathroom1
  • half bathroom1
  • Flooring Ceramic Tile, Engineered Hardwood
  • APPLIANCES Dishwasher, Disposal, Microwave, Refrigerator, Stove(s)/Range(s)
  • other interior Features Bath Off Primary, Dbl Pane/Storm Window, Dining Room, High Tech Cabling, Pantry, Vaulted Ceiling(s), Walk-In Closet(s), Water Heater

Area & Lot

  • Status Sold
  • Date Sold October 19, 2026
  • Living Area2,521 Sq.Ft.
  • Total Area2,521 Sq.Ft.
  • Lot Area1 Sq.Ft.
  • MLS® ID2563545
  • TypeResidential
  • YEAR BUILT2026
  • NeighborhoodBridle Trails
  • Architecture StylesContemporary
  • View DescriptionSee Remarks, Territorial
  • Elementary SchoolBuyer To Verify
  • Middle SchoolBuyer To Verify
  • High SchoolBuyer To Verify
  • School DistrictSeattle

Exterior

  • water SourcePublic
  • roofComposition, Flat
  • lot featuresCurbs, Paved, Sidewalk
  • parkingAttached Garage
  • HEAT TYPEDuctless, High Efficiency (Unspecified)
  • AIR CONDITIONINGDuctless, High Efficiency (Unspecified)
  • sewerSewer Connected
  • SubstructurePoured Concrete, Slab
  • security FeaturesPartially Fenced
  • other exterior FeaturesCement Planked

Financial

  • Sales Price$1,675,000
  • Real Estate Tax $1/yr
  • HOA $35/mo

Bridle Trails

A serene and picturesque neighborhood that offers a unique blend of suburban living.

Explore

Us

At The Agency Seattle, “Quality Over Quantity” isn’t just our motto—it’s how we roll. We handpick exceptional agents who are total pros, fierce advocates, and trusted advisors. From cozy homes to swanky estates and everything in between, we blend local expertise with the prestige of a global brand. Here, luxury isn’t about the price tag—it’s about the experience. Expect white-glove service, unmatched market savvy, and results driven by excellence. When you choose The Agency Seattle, you’re choosing integrity, expertise, and a personalized approach to turn your real estate dreams into reality (with a little fun along the way).

FOLLOW US