8815 NE 204th Street
SEE ALL PHOTOS
8815 NE 204th Street
Provided by NWMLS, Listed by The Agency Seattle
For Sale

8815 NE 204th Street

8815 NE 204th Street, Bothell, WA 98011

$2,100,000
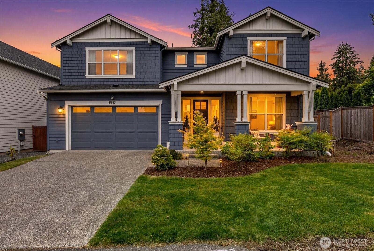
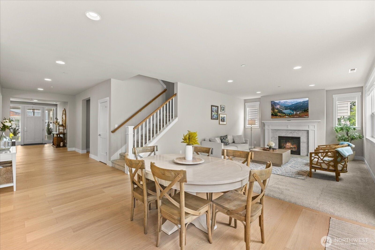
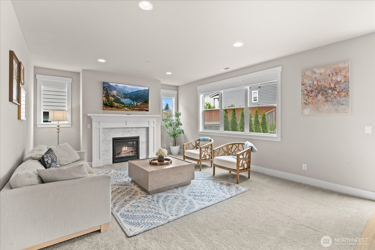
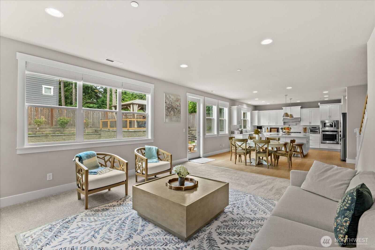
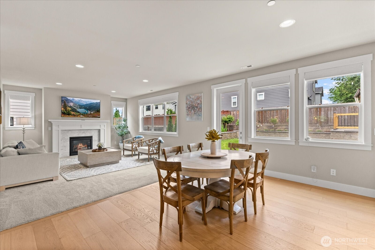
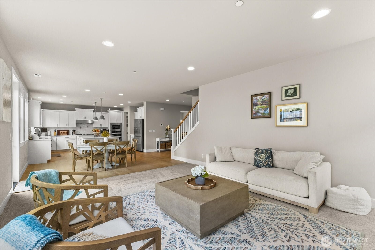
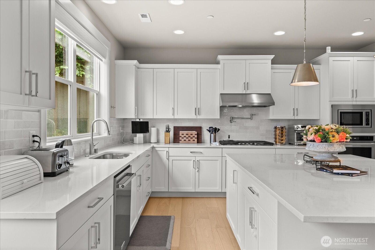
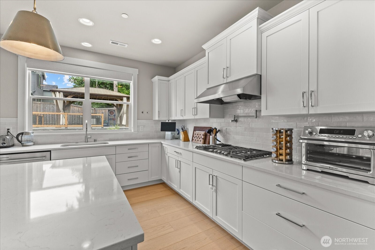
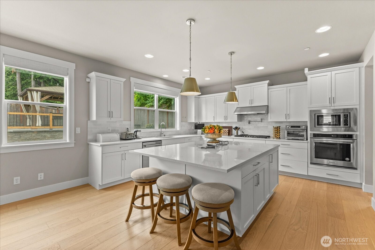
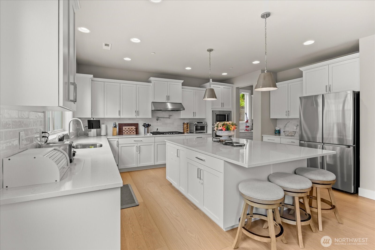
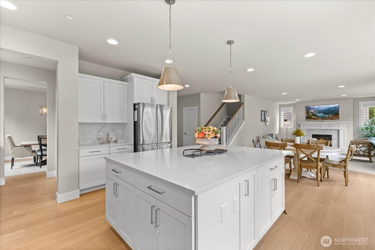
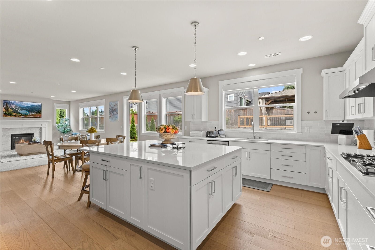
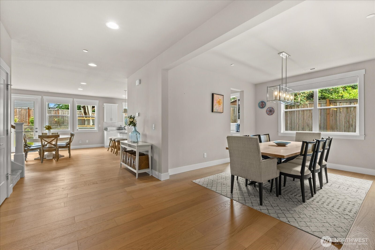
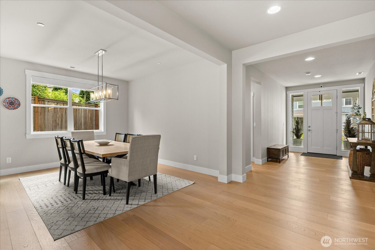
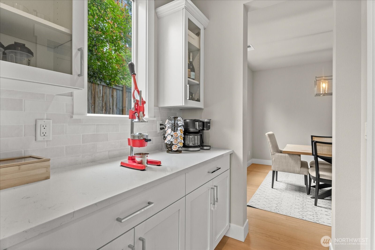
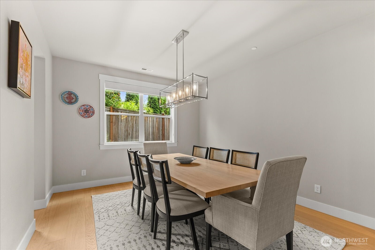
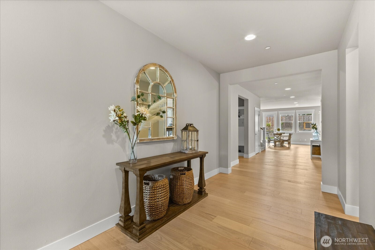
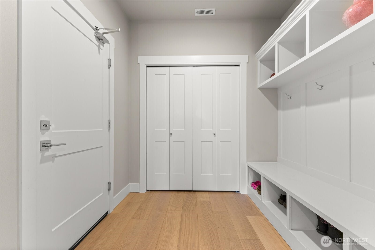
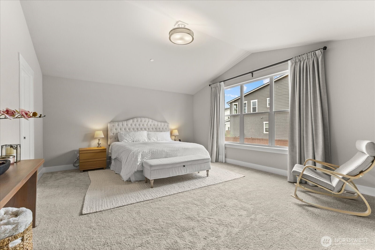
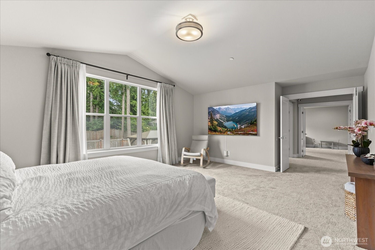
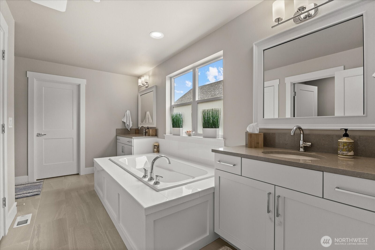
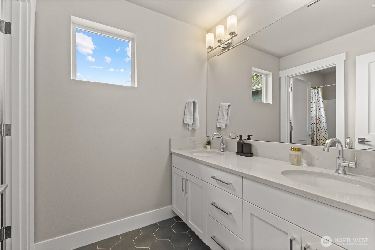
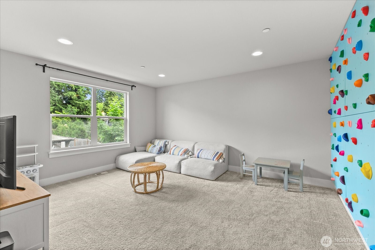
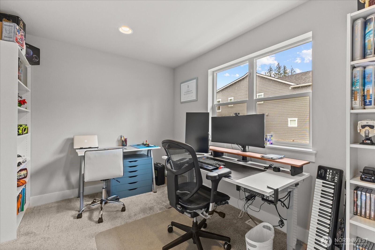
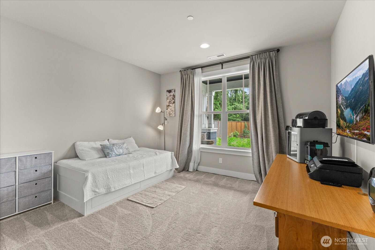
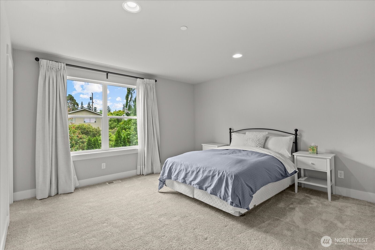
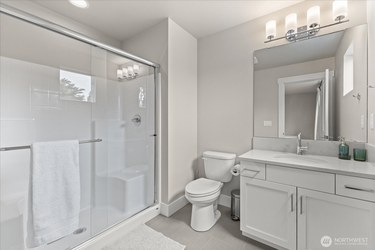
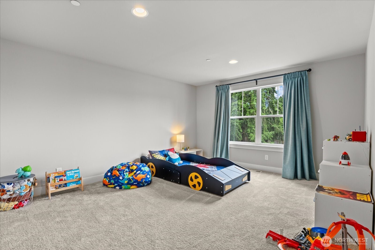
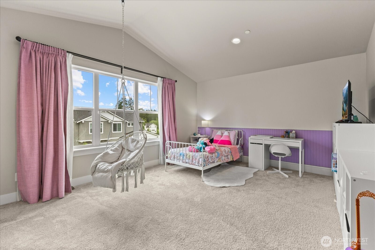
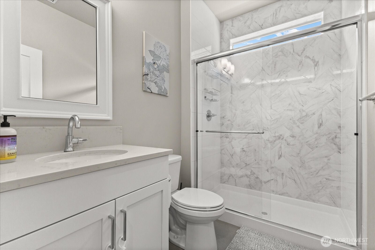
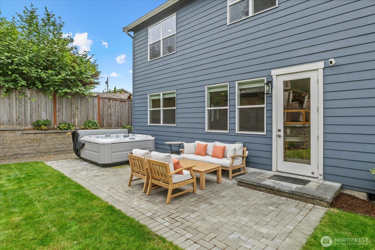
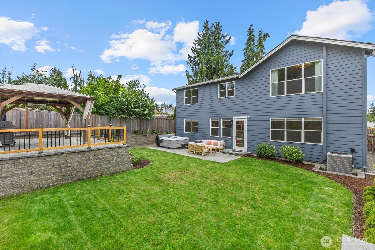
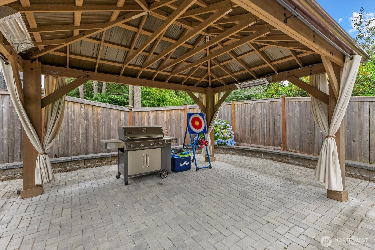
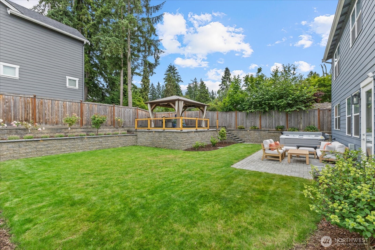
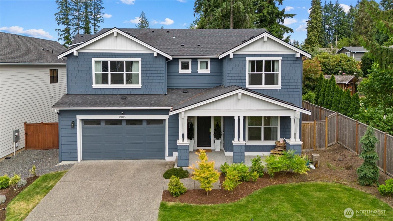
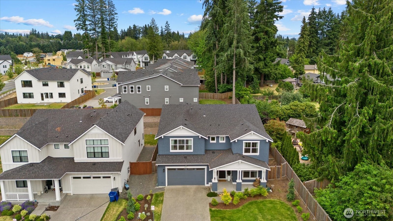
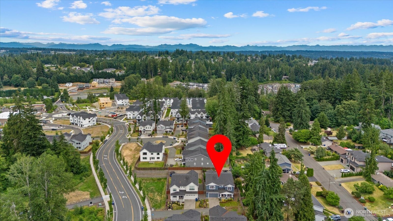
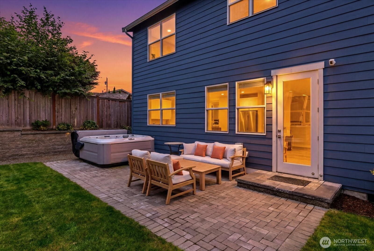
Designed for how life is lived today, this exceptional 5-bedroom, 3.5-bath home blends generous gathering spaces with thoughtful flexibility for entertaining. The impressive chef's kitchen features an inviting eating area and flows seamlessly into an expansive great room, where oversized windows fill the home with natural light. A separate dining room creates an elegant setting for holidays, celebrations, and memorable dinners with friends. A main-level bedroom offers ideal space for guests, multigenerational living, or a private home office. Upstairs, the beautiful owner's suite includes vaulted ceilings, luxurious finishes, and a spacious walk-in closet. Four additional bedrooms include one with its own walk-in closet and ensuite bath, providing room for everyone to feel at home. The bonus room adds the versatility modern living demands, while 2.75 baths upstairs make busy mornings easier. Thoughtful charm and detail throughout this 4014-square-foot home is situated on a generous 7629-square-foot lot with a two-car attached garage w/ shop space. Outside, the seller has recently invested $150k in landscaping improvements, elevating the home's curb appeal and creating a polished, welcoming outdoor setting. BETTER than new construction. Ideally located near major freeways, everyday conveniences, and award-winning schools, this home is designed to support both daily life and the moments that matter most.

5
beds

4
baths

4,014 Sq.Ft. LIVING AREA

7,629 Sq.Ft. lot

Phil Greely

Phil Greely

Features &

Interior

  • total bedrooms5
  • Total bathrooms4
  • full bathrooms2
  • three quarter bathrooms2
  • Flooring Ceramic Tile, Hardwood, Vinyl, Carpet
  • Fireplace Gas
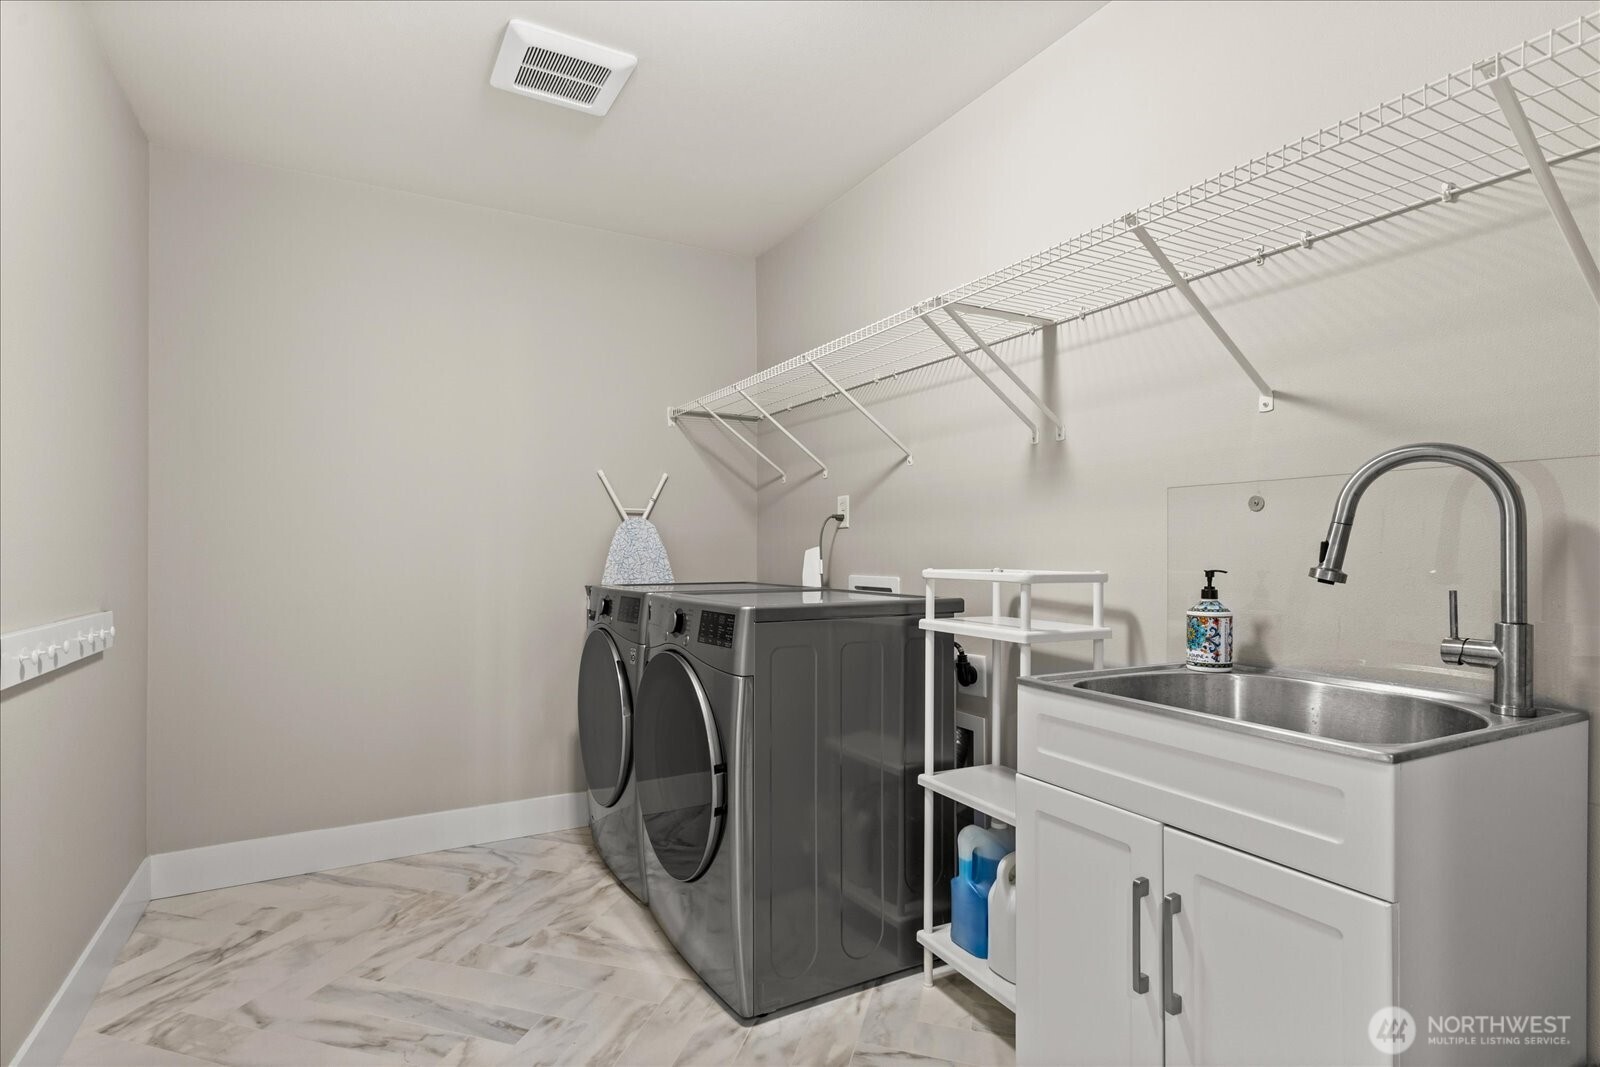
  • APPLIANCES Dishwasher, Disposal, Dryer, Microwave, Refrigerator, Stove(s)/Range(s), Tankless Water Heater, Washer
  • other interior Features Bath Off Primary, Dbl Pane/Storm Window, Dining Room, Fireplace, High Tech Cabling, Loft, Pantry, Vaulted Ceiling(s), Walk-In Closet(s), Water Heater

Area & Lot

  • Status For Sale
  • Living Area4,014 Sq.Ft.
  • Total Area4,014 Sq.Ft.
  • Lot Area7,629 Sq.Ft.
  • MLS® ID2547836
  • TypeResidential
  • YEAR BUILT2021
  • NeighborhoodBothell / Mill Creek
  • View DescriptionTerritorial
  • Elementary SchoolWesthill Elem
  • Middle SchoolCanyon Park Middle School
  • High SchoolBothell Hs
  • School DistrictNorthshore

Exterior

  • STORIES2
  • water SourcePublic
  • roofComposition
  • lot featuresCorner Lot, Curbs, Dead End Street, Paved, Sidewalk
  • parkingAttached Garage
  • HEAT TYPEForced Air
  • AIR CONDITIONINGCentral Air
  • sewerSewer Connected
  • SubstructurePoured Concrete
  • security FeaturesPartially Fenced
  • other exterior FeaturesCement Planked, Wood

Financial

  • Sales Price$2,100,000
  • Real Estate Tax $19,214/yr
  • HOA $264/3 mos
  • Zoning R-M2
image

Schedule a

We would love to show you our beautiful property. Please select your preferred date and time below. An agent will be in touch shortly to confirm your appointment.

Schedule a Showing

We would love to show you our beautiful property. Please select your preferred date and time below. An agent will be in touch shortly to confirm your appointment.

Thank you for your interest in 8815 NE 204th Street, Bothell, WA 98011. We are reviewing your request and will be in touch shortly!

Mortgage

Estimate your monthly mortgage payment, including the principal and interest, property taxes, and HOA. Adjust the values to generate a more accurate rate.

All estimates are provided for informational purposes only. Actual amounts may vary.
$0,000 Your Payment 20 15 65
$0,000 Your Payment

Bothell / Mill Creek

Offer a harmonious blend of suburban charm, modern amenities, and lush green spaces.

Explore

Us

At The Agency Seattle, “Quality Over Quantity” isn’t just our motto—it’s how we roll. We handpick exceptional agents who are total pros, fierce advocates, and trusted advisors. From cozy homes to swanky estates and everything in between, we blend local expertise with the prestige of a global brand. Here, luxury isn’t about the price tag—it’s about the experience. Expect white-glove service, unmatched market savvy, and results driven by excellence. When you choose The Agency Seattle, you’re choosing integrity, expertise, and a personalized approach to turn your real estate dreams into reality (with a little fun along the way).

FOLLOW US